
Price Reduction - Views
Address
6559 Quail Chase, Charlestown, IN
Price
$ 835,000
Property Attributes
- MLS#2026010199
- TypeSingle Family
- Listing Status Active
- CountyClark
- CityCharlestown
- AreaCharlestown
- NeighborhoodStonebridge
- Zip47111
- Style
- Year Built1994
- Taxes$ 5623
- Price$ 835,000
- Bedrooms5
- Full Bathrooms4
- Half Bathrooms1
- Sqr Footage5818
- Lot Size2.28 Acres
Data Source:
Southern Indiana REALTORS® Association (SIRA)
Property Description
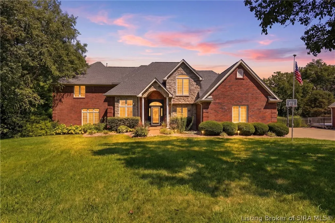
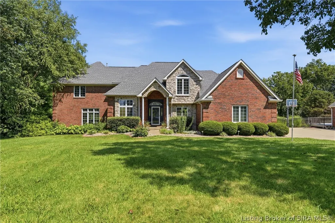
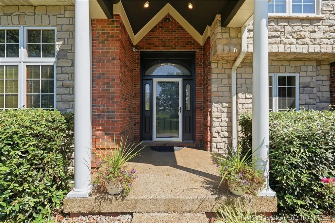
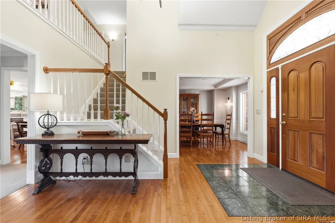
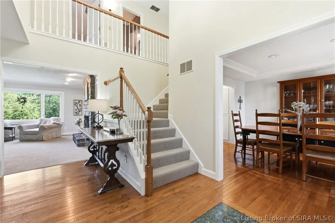
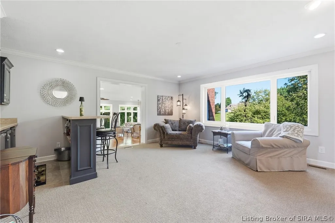
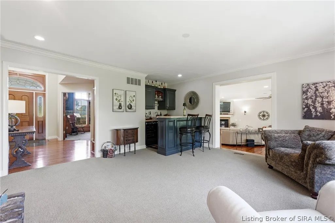
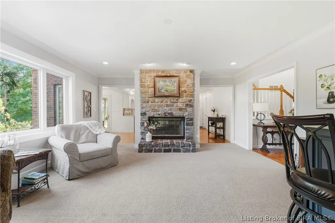
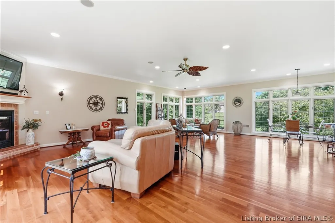
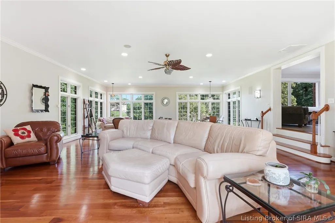
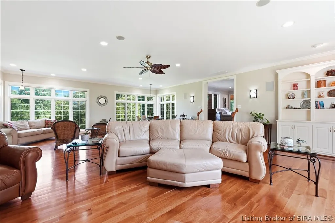
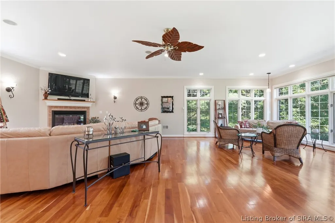
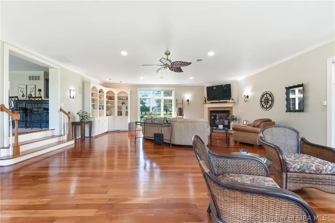
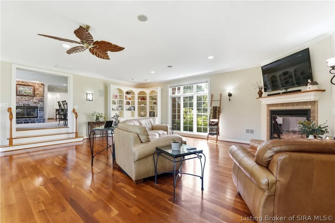
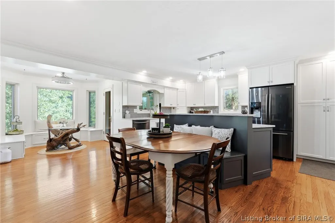
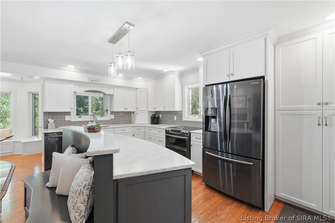
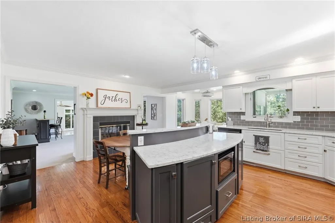
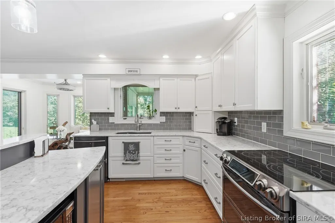
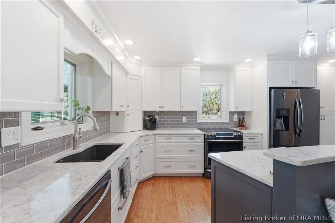
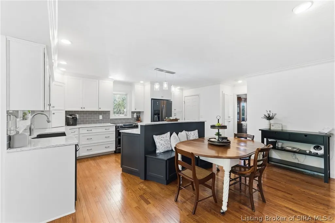
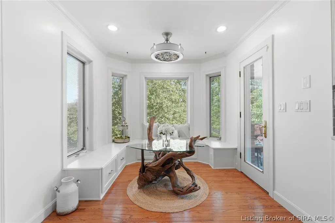
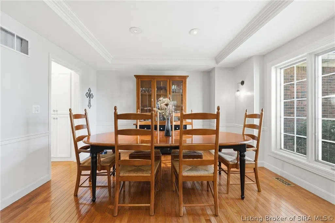
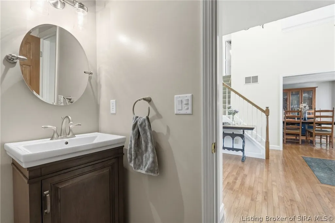
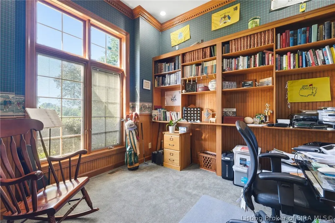
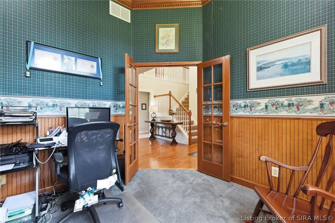
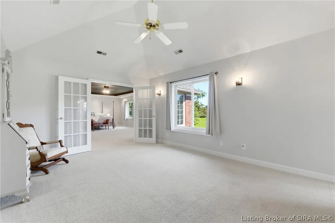
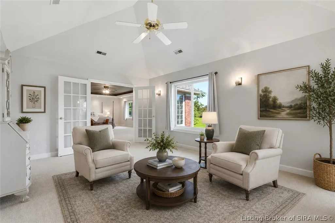
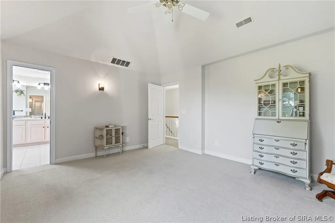
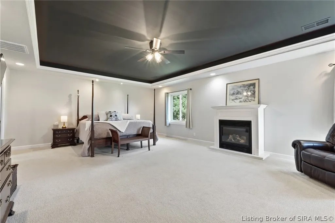
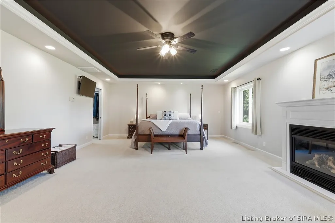
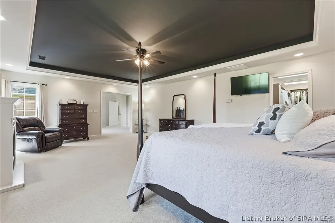
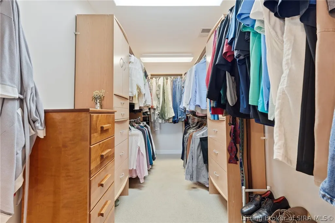
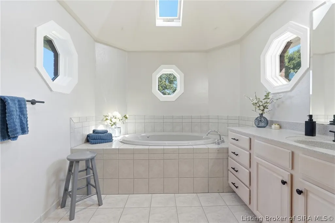
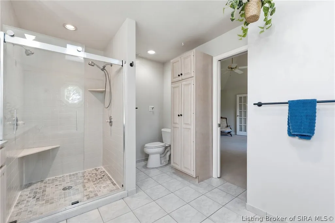
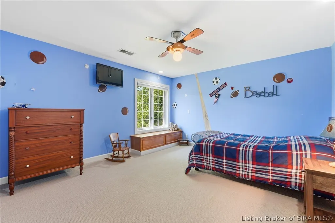
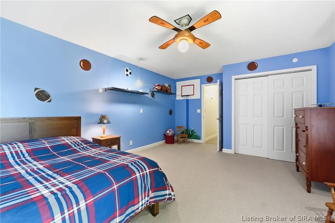
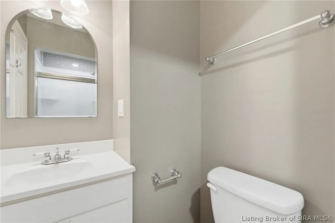
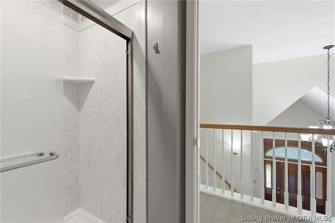
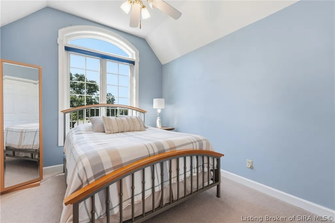
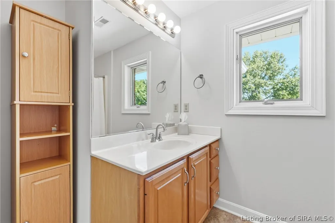
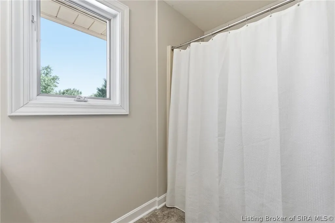
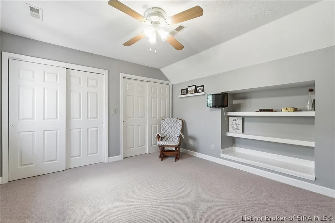
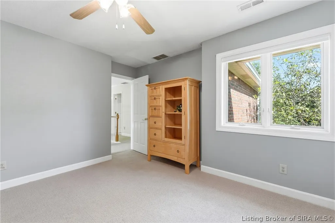
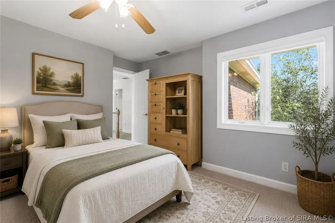
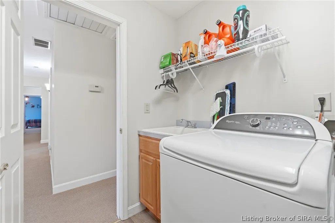
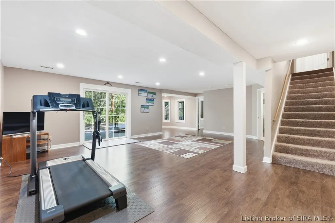
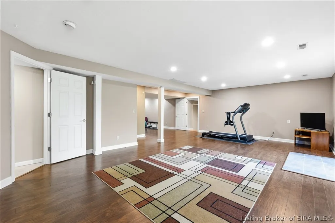
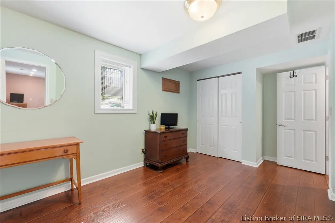
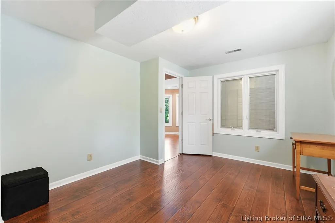
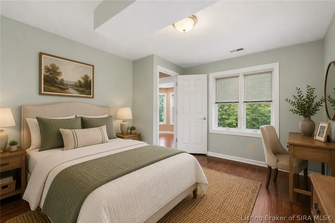
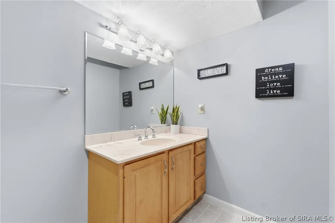
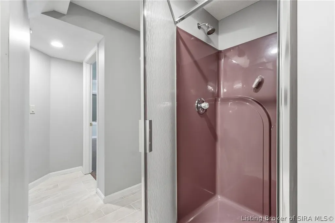
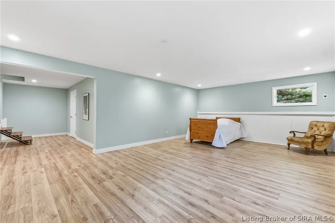
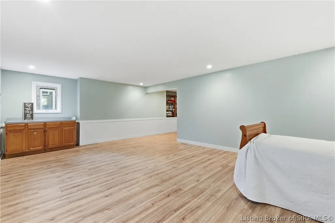
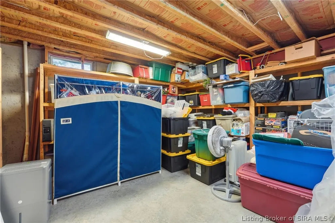
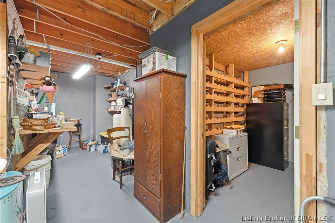
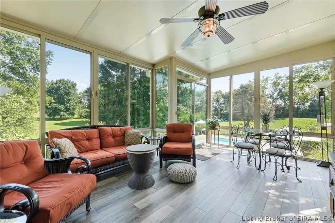
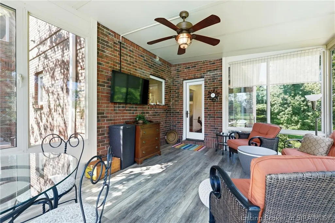
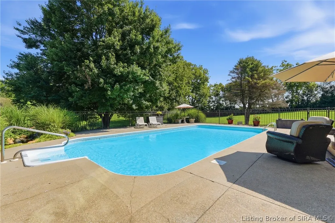
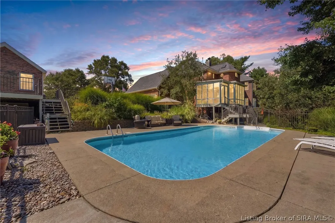
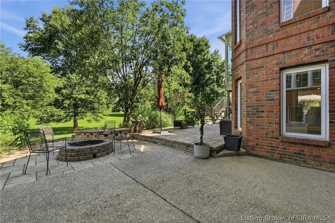
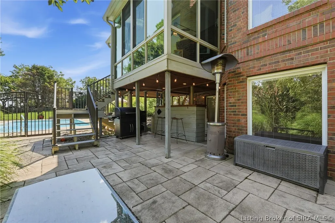
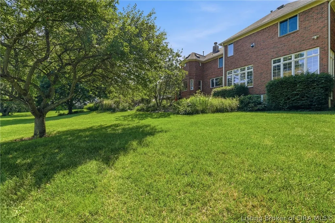
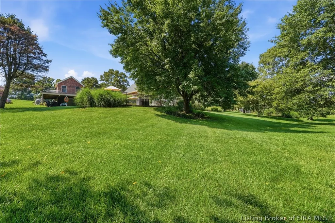
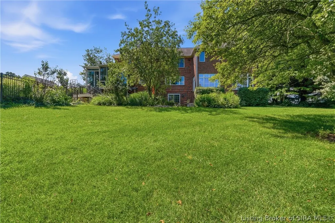
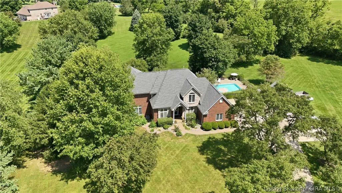
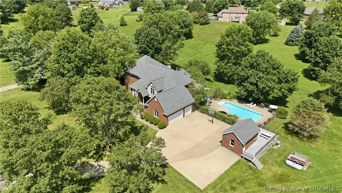
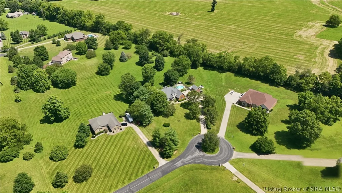
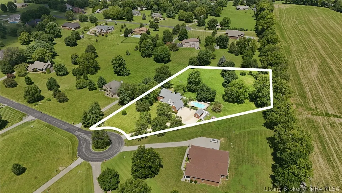
Nestled on a private 2.28-acre cul-de-sac lot in Stonebridge, this custom-built brick home offers over 5,800 square feet with 5 bedrooms, 4 full baths, 1 half bath, and exceptional flexibility. The main level features a versatile office that has previously accommodated overnight guests and offers potential for first-floor sleeping accommodations, a formal dining room, family room with wet bar and two-sided fireplace, and an eat-in kitchen with abundant cabinetry, center island, and built-in seating. The adjoining three-season room opens to a custom deck, while a stunning great room addition with walls of windows and fireplace provides additional space for entertaining. Upstairs, the oversized primary suite includes a sitting area and adjoining flex room, along with three additional bedrooms and laundry. The finished walkout lower level offers a fifth bedroom, full bath, recreation space, and storage. Outside, enjoy an in-ground pool, patios, outdoor bar, fire pit, water feature, mature landscaping, wooded views, and a detached outbuilding with finished living/office space above and garage below. With flexible spaces across all three levels, this home offers countless possibilities for its next owner.
| Price History | |
|---|---|
| 7/24/2026 | Listed $850,000 |
| 9/1/2026 | 2$835,000 |
General Features
| Sewer | Septic Approved,Septic Tank |
|---|---|
| Heating | Forced Air |
| Cooling | Central Air |
| Utilities | Water Available |
| Possession | Negotiable |
| Appliances | Dishwasher,Disposal,Microwave,Oven,Range,Refrigerator,Water Softener |
| Zoning | Residential |
| HOA Fee | 100 |
| Garage Spaces | 4 |
| Patio/Porch Features | Covered,Deck,Enclosed,Patio,Porch |
| Architectural Style | Two Story |
| Pool Features | In Ground,Pool |
| Security Features | Security System |
| Construction Materials | Brick,Frame |
| Year Built | 1994 |
| View | Scenic |
| Stories Count | 2 |
| Township | Charlestown |
| Levels | Two |
| Property Subtype | Residential |
| Additional Parcels Description | 03001260180 |
| Assoc Fee Paid Per | Annually |
| County | Clark |
| New Construction | false |
| Property Type | Residential |
| HOA | true |
| Attached Garage | true |
| Subdivision Name | Stonebridge |
| Garage Y/N | true |
| Total Rooms | 15 |
| Full Baths | 4 |
| Status | Active |
| Directions | From I-265, take Exit 32 for IN-62 E. Continue on IN-62, take a Left on Bethany Rd, then Right on Stonebridge Blvd, Left on Pheasant Run, and Right on Quail Chase. Follow to the end of the cul-de-sac; home is on the Right. |
| City | Charlestown |
| Zoning Description | Residential |
| Lot Size Units | Acres |
| Lot Size Square Feet | 99316.8 |
| Listing Terms | Conventional,FHA,USDA Loan,VA Loan |
| Tax Annual Amount | 5623 |
| Property Condition | Resale |
| Lease Considered Y/N | false |
| Standard Status | Active |
| Occupancy Type | Owner |
| Property Sub Type Additional | Residential |
Interior Features
| Interior Amenities | Attic,Wet Bar,Bookcases,Ceramic Bath,Cedar Closet(s),Separate/Formal Dining Room,Entrance Foyer,Eat-in Kitchen,Game Room,Home Office,Jetted Tub,Kitchen Island,Bath in Primary Bedroom,Pantry,Vaulted Ceiling(s),Walk-In Closet(s),Window Treatments,Central Vacuum |
|---|---|
| Basement | Partially Finished,Walk-Out Access,Sump Pump |
| Total Fireplaces | 3 |
| Fireplace Features | Gas |
| Basement (Y/N) | true |
| Air Conditioning Y/N | true |
| Heating Y/N | true |
| Window Features | Blinds,Thermal Windows |
| Fireplace Y/N | true |
| Above Grade Finished Area | 4025 |
| Half Baths | 1 |
| Laundry Features | Laundry Room,Upper Level |
| Total Bedrooms | 5 |
| Below Grade Finished Area | 1793 |
| Total Baths | 5 |
Exterior Features
| Exterior Amenities | Deck,Landscaping,Paved Driveway,Porch,Patio |
|---|---|
| Fencing | Electric |
| Parking Features | Attached,Garage,Garage Faces Side,Garage Door Opener |
| Lot Features | Cul-De-Sac,Garden |
| Water Source | Not Connected,Public |
| Lot Size Area | 2.28 |
| Foundation Details | Poured |
| Building Area Total | 5818 |
| Lot Size Acres | 2.28 |
| Road Surface Type | Paved |
| Other Parking | Off Street |
| Lot Size Source | Appraiser |
Amenities
- Foreclosure
- Views
- Short Sale
- New Construction
- Adult 55+
- Lease To Own
- No HOA Fees
- Furnished
- Primary On Main
- Air Conditioning
- Seller Finance
- Green
- Fixer Upper
- Horse
- Golf
- Fireplace
- Deck
- Garage
- Basement
- Pool
Property vs Single Family Average in 47111
Price
Taxes
Year Built
 The data relating to real estate for sale on this web site comes in part from the Internet Data Exchange Program. Real estate listings held by IDX Brokerage firms other than Weichert, Realtors® - ABG - Southern Indiana are marked with the Internet Data Exchange logo or the Internet Data Exchange thumbnail logo and detailed information about them includes the name of the listing IDX Brokers. This information is provided exclusively for personal, non-commercial use and may not be used for any purpose
