
Primary on Main
Address
8002 Kismet Drive, Charlestown, IN
Price
$ 259,900
Property Attributes
- MLS#2026010227
- TypeSingle Family
- Listing Status Active
- CountyClark
- CityCharlestown
- AreaUtica
- NeighborhoodStacy Springs
- Zip47111
- Style
- Year Built2020
- Taxes$ 2278
- Price$ 259,900
- Bedrooms3
- Full Bathrooms2
- Half Bathrooms0
- Sqr Footage1309
- Lot Size0.1379 Acres
Data Source:
Southern Indiana REALTORS® Association (SIRA)
Property Description
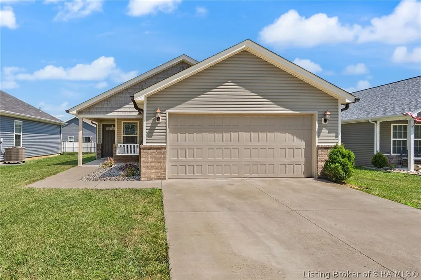
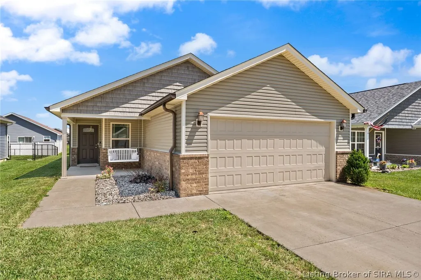
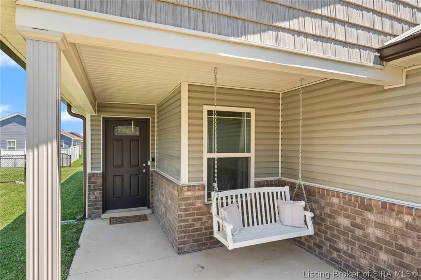
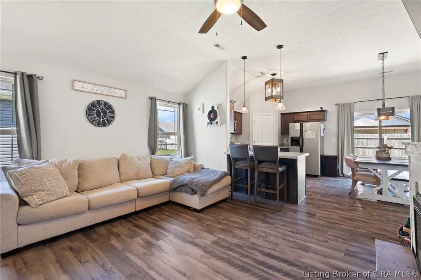
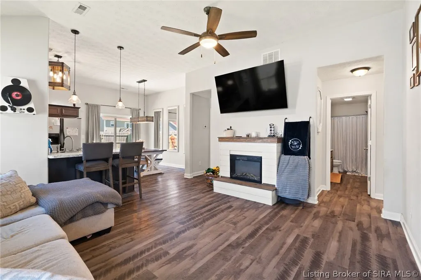
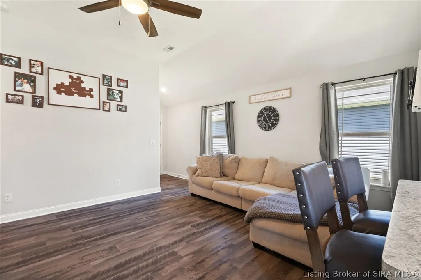
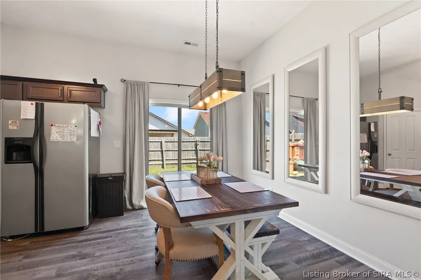
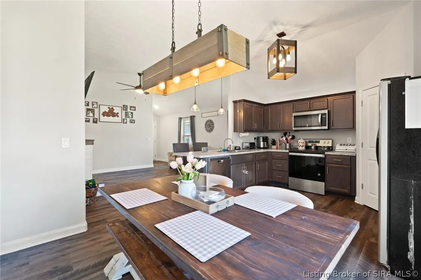
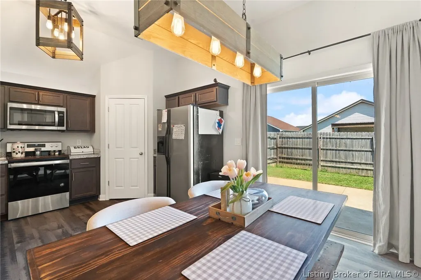
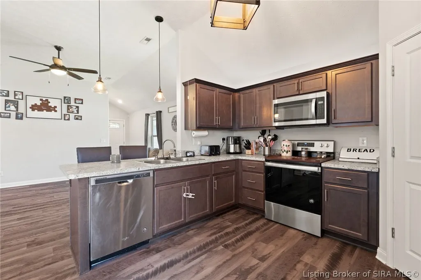
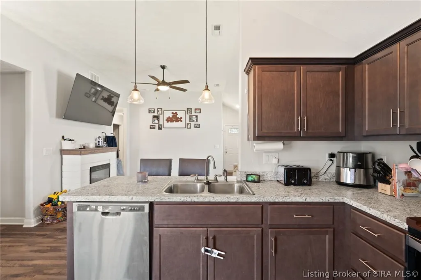
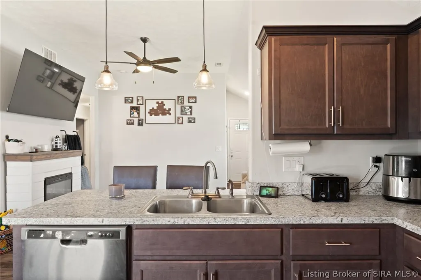
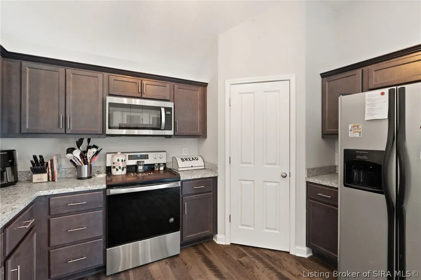
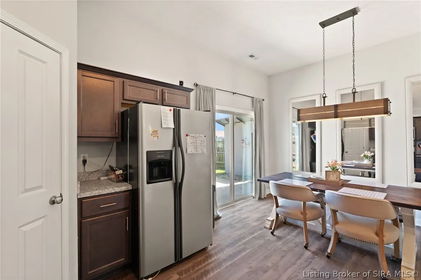
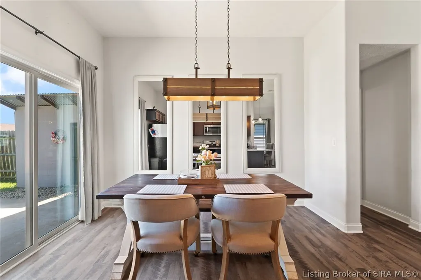
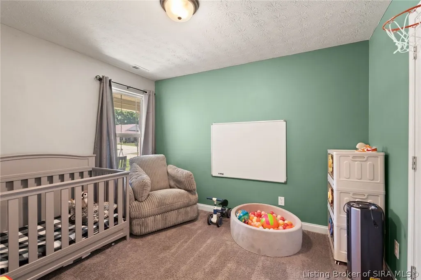
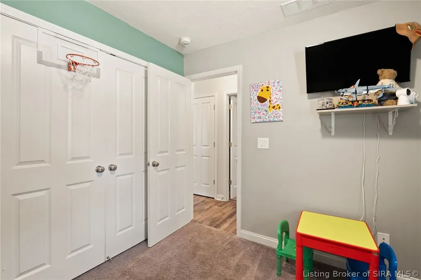
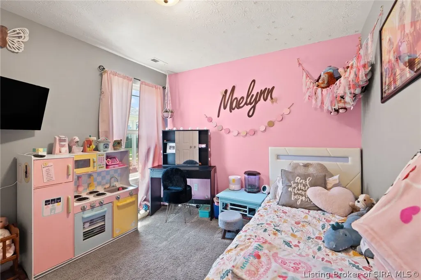
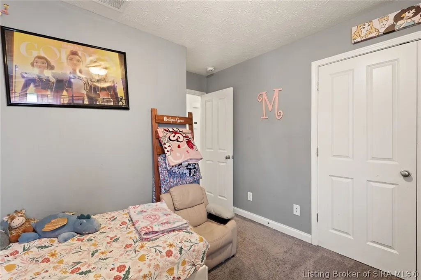
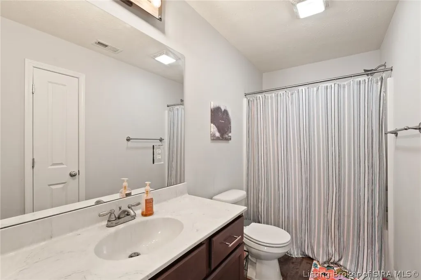
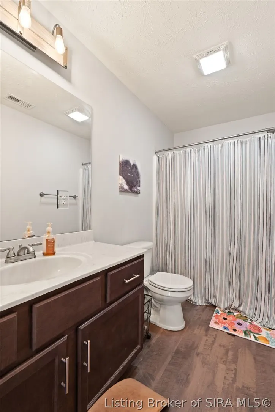
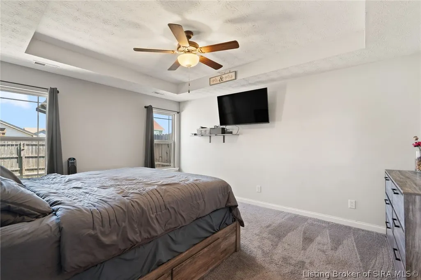
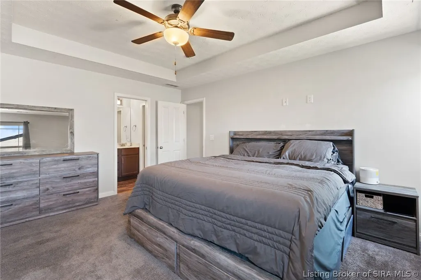
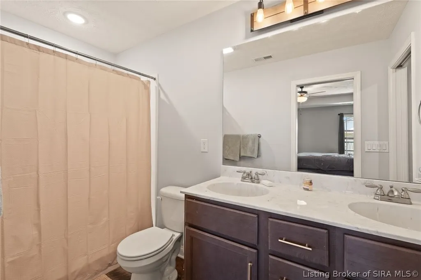
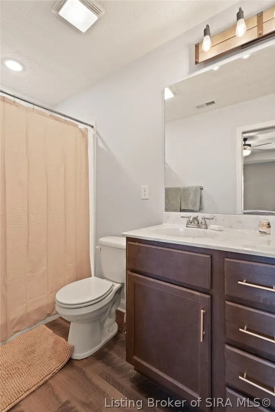
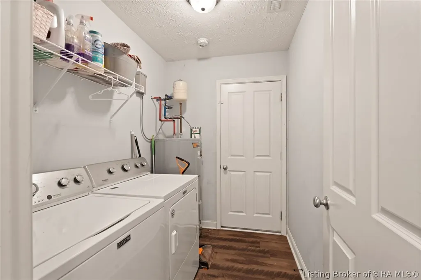
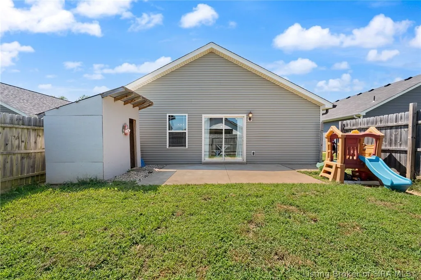
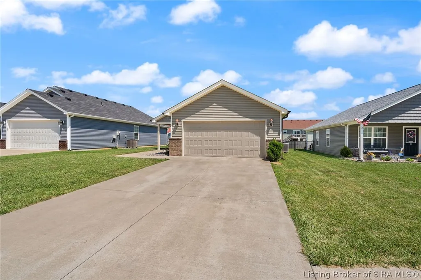
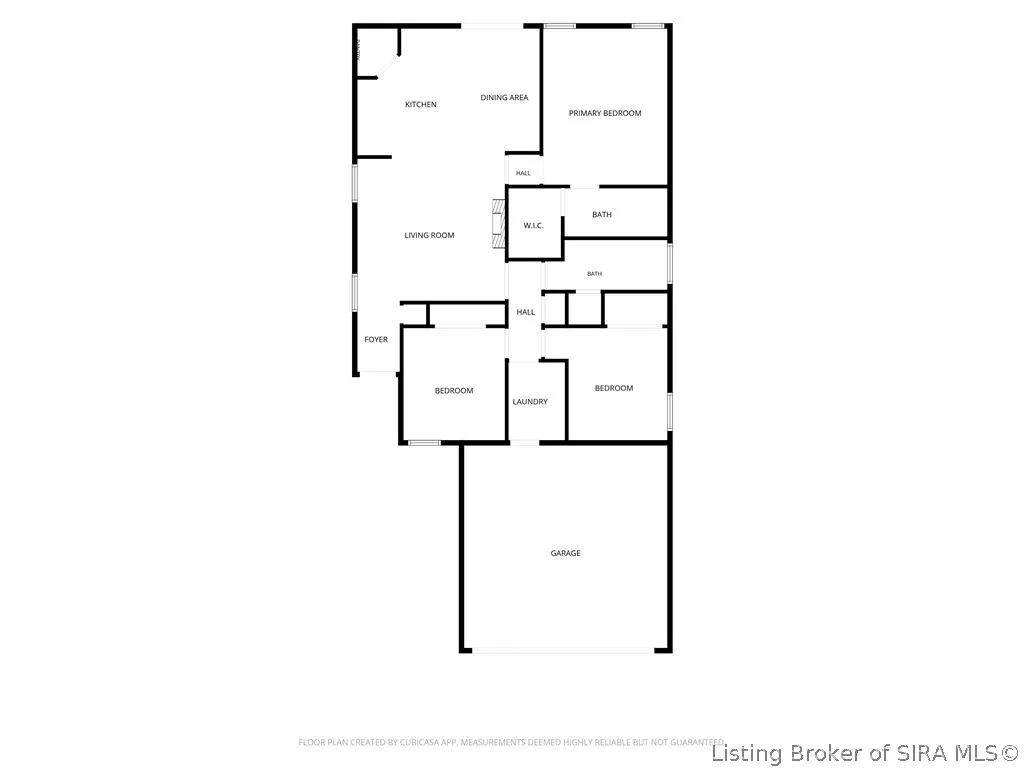
Welcome home to this beautiful 3-bedroom, 2-bath ranch in the desirable Stacy Springs neighborhood! This open-concept home offers a spacious great room that flows seamlessly into the eat-in kitchen featuring a pantry, breakfast bar, and plenty of cabinet space. Kitchen appliances, along with the clothes washer and dryer, will remain with the home. The split-bedroom floor plan provides added privacy, while the primary suite includes a walk-in closet and private bath. Relax on the covered front porch or enjoy evenings on the back patio overlooking the backyard. Conveniently located just minutes from shopping, dining, schools, and easy access to I-265 and Louisville.
| Price History | |
|---|---|
| 7/17/2026 | Listed $259,900 |
General Features
| Sewer | Public Sewer |
|---|---|
| Heating | Heat Pump |
| Cooling | Heat Pump |
| Utilities | Water Available |
| Possession | Negotiable |
| Roof | Shingle |
| Appliances | Dryer,Dishwasher,Microwave,Oven,Range,Refrigerator,Washer |
| Zoning | Residential |
| HOA Fee | 25 |
| Garage Spaces | 2 |
| Patio/Porch Features | Covered,Patio,Porch |
| Architectural Style | One Story |
| Construction Materials | Brick,Frame,Vinyl Siding |
| Year Built | 2020 |
| Stories Count | 1 |
| Township | Utica |
| Levels | One |
| Property Subtype | Residential |
| Assoc Fee Paid Per | Annually |
| County | Clark |
| New Construction | false |
| Property Type | Residential |
| HOA | true |
| Attached Garage | true |
| Subdivision Name | Stacy Springs |
| Garage Y/N | true |
| Total Rooms | 8 |
| Full Baths | 2 |
| Status | Active |
| Directions | From I-265, take exit 10B (Hwy 62 East) and go 3.5 miles to Stacy Springs Subdivision on the left hand side. |
| City | Charlestown |
| Zoning Description | Residential |
| Lot Size Units | Acres |
| Lot Size Square Feet | 6006.92 |
| Listing Terms | Cash,Conventional,FHA,VA Loan |
| Tax Annual Amount | 2278 |
| Property Condition | Resale |
| Lease Considered Y/N | false |
| Standard Status | Active |
| Property Sub Type Additional | Residential |
Interior Features
| Interior Amenities | Breakfast Bar,Bath in Primary Bedroom,Main Level Primary,Mud Room,Open Floorplan,Pantry,Split Bedrooms,Utility Room,Walk-In Closet(s) |
|---|---|
| Basement (Y/N) | false |
| Air Conditioning Y/N | true |
| Heating Y/N | true |
| Window Features | Thermal Windows |
| Fireplace Y/N | false |
| Above Grade Finished Area | 1309 |
| Laundry Features | Main Level,Laundry Room |
| Total Bedrooms | 3 |
| Total Baths | 2 |
Exterior Features
| Exterior Amenities | Fence,Paved Driveway,Porch,Patio |
|---|---|
| Fencing | Yard Fenced |
| Parking Features | Attached,Garage |
| Water Source | Not Connected,Public |
| Lot Size Area | 0.1379 |
| Foundation Details | Slab |
| Building Area Total | 1309 |
| Lot Size Acres | 0.1379 |
| Road Surface Type | Paved |
| Other Parking | Off Street |
| Lot Size Source | Assessor |
Amenities
- Foreclosure
- Views
- Short Sale
- New Construction
- Adult 55+
- Lease To Own
- No HOA Fees
- Furnished
- Primary On Main
- Air Conditioning
- Seller Finance
- Green
- Fixer Upper
- Horse
- Golf
- Fireplace
- Deck
- Garage
- Basement
- Pool
Property vs Single Family Average in 47111
Price
Taxes
Year Built
In The Neighborhood
Reduced
Charlestown
$ 329,900
- Type
- Single Family
Listed by Michelle Schnell-Gammons of 1% Lists Purple Door IN KY
Reduced
Charlestown
$ 345,000
- Type
- Single Family
Listed by Matthew Barry of Keller Williams Collective
New Construction
Charlestown
$ 345,992
- Type
- Single Family
Listed by Britanny Deal of Ridgeline Realty LLC
New Construction
Charlestown
$ 309,928
- Type
- Single Family
Listed by Britanny Deal of Ridgeline Realty LLC
 The data relating to real estate for sale on this web site comes in part from the Internet Data Exchange Program. Real estate listings held by IDX Brokerage firms other than Weichert, Realtors® - ABG - Southern Indiana are marked with the Internet Data Exchange logo or the Internet Data Exchange thumbnail logo and detailed information about them includes the name of the listing IDX Brokers. This information is provided exclusively for personal, non-commercial use and may not be used for any purpose
