
New Construction - Primary on Main
Address
1018 Paislee Ann Drive, Charlestown, IN
Price
$ 300,006
Property Attributes
- MLS#2026010360
- TypeSingle Family
- Listing Status Active
- CountyClark
- CityCharlestown
- AreaCharlestown
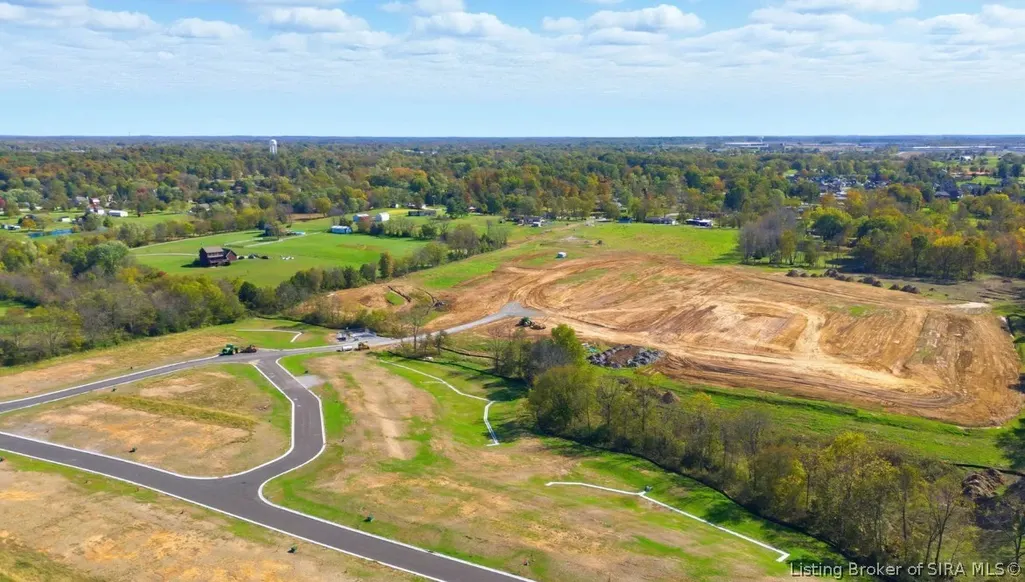
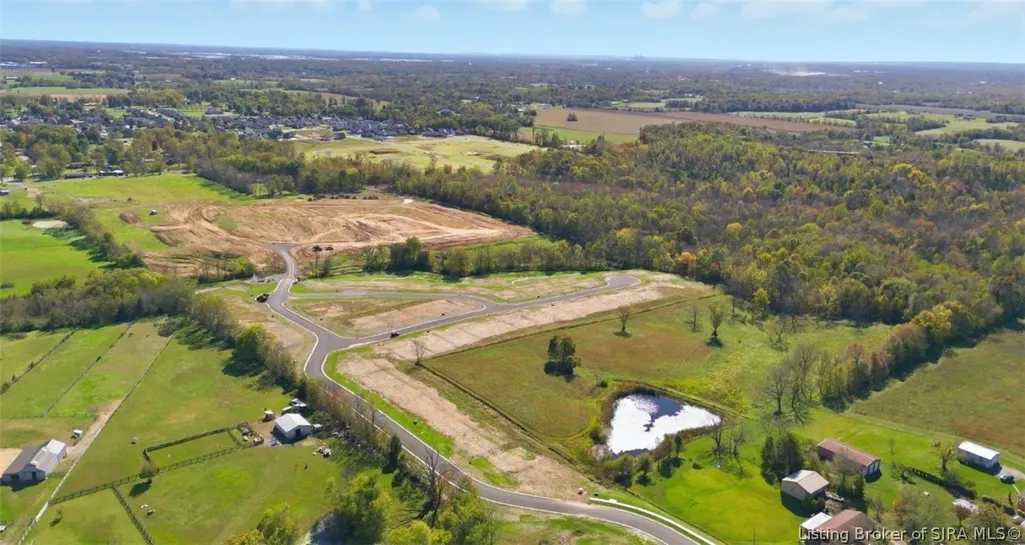
- NeighborhoodWalnut Creek
- Zip47111
- Style
- Year Built2026
- Taxes$ 3000
- Price$ 300,006
- Bedrooms3
- Full Bathrooms2
- Half Bathrooms0
- Sqr Footage1613
- Lot Size0.14 Acres
Data Source:
Southern Indiana REALTORS® Association (SIRA)
Property Description
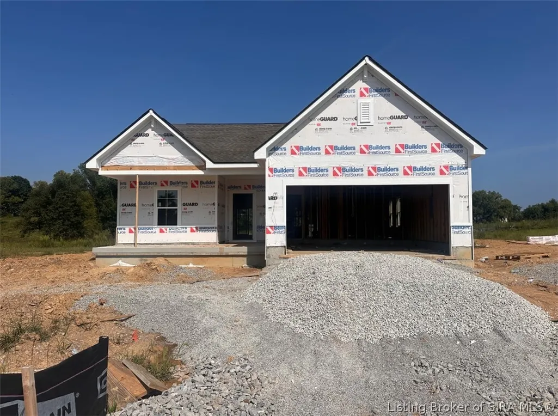
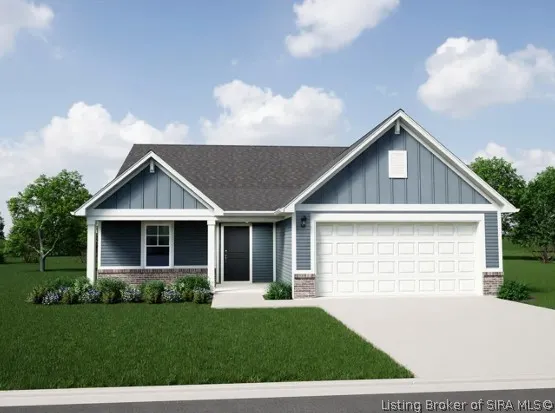
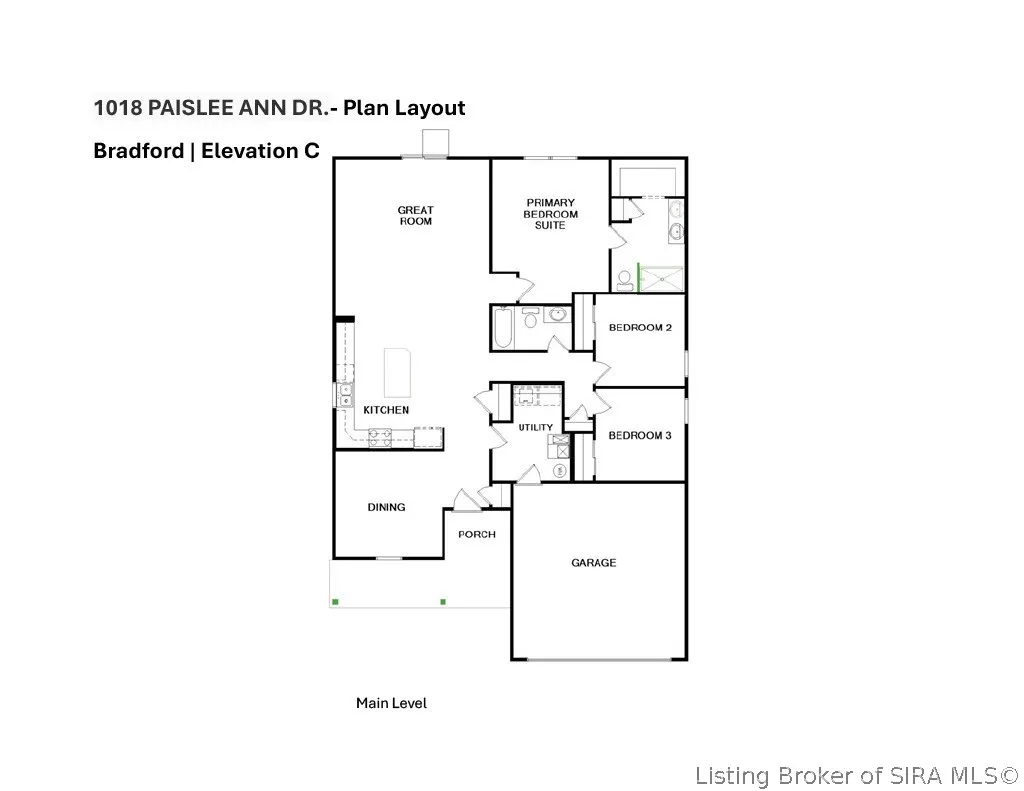
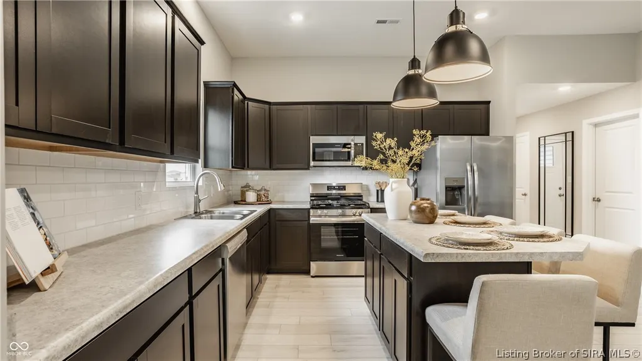
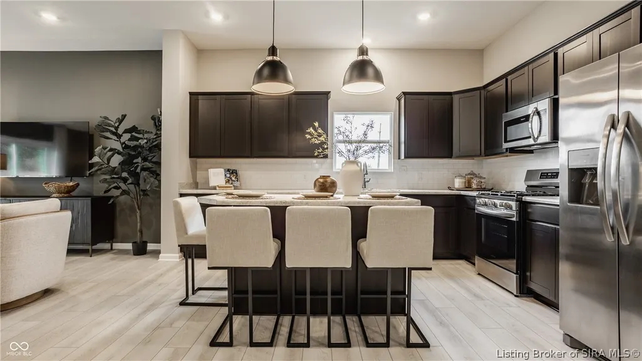
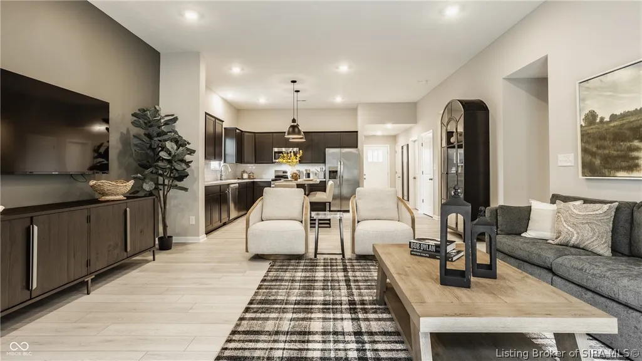
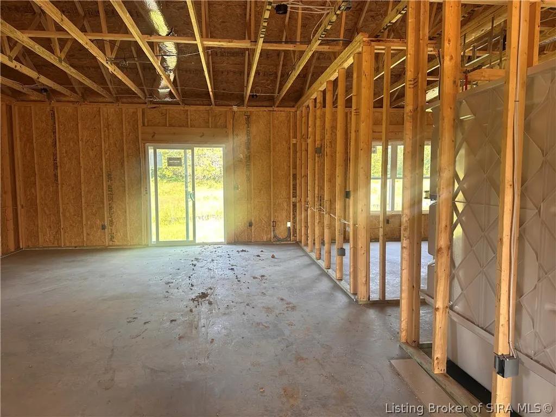
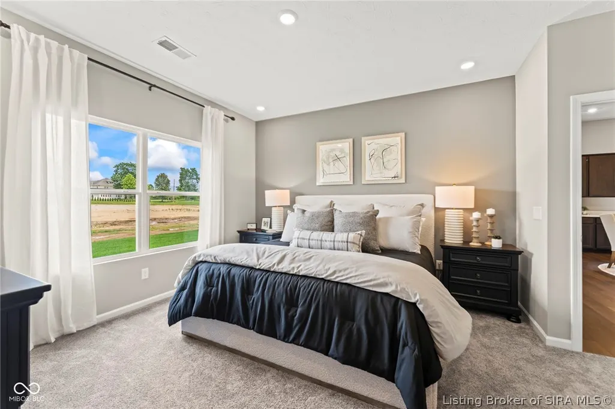
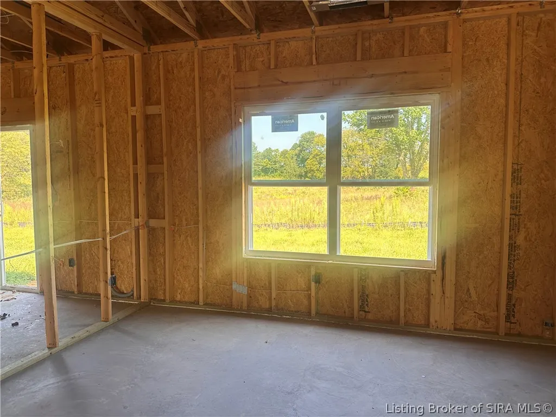
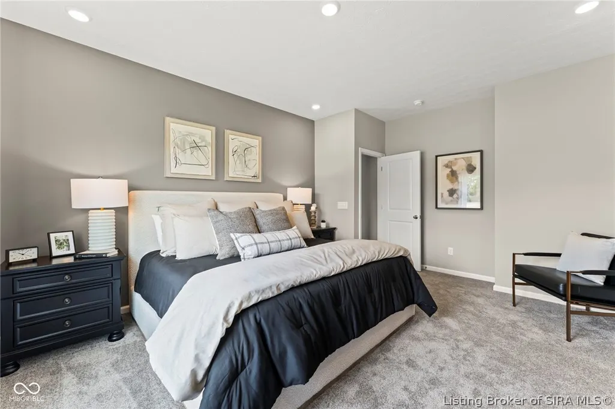
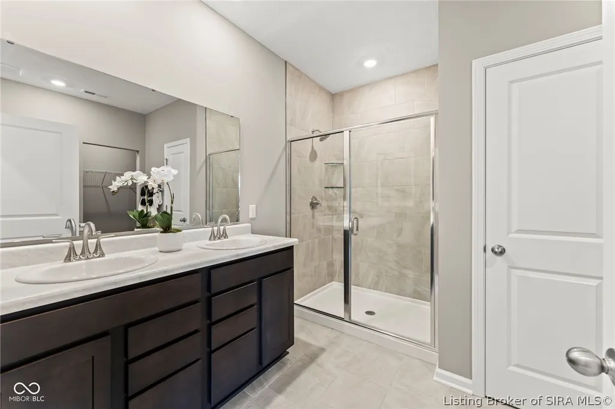
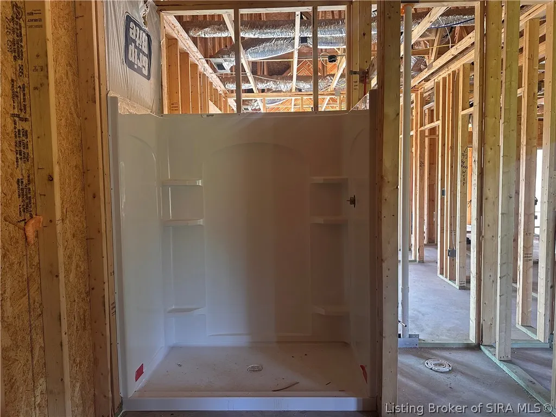
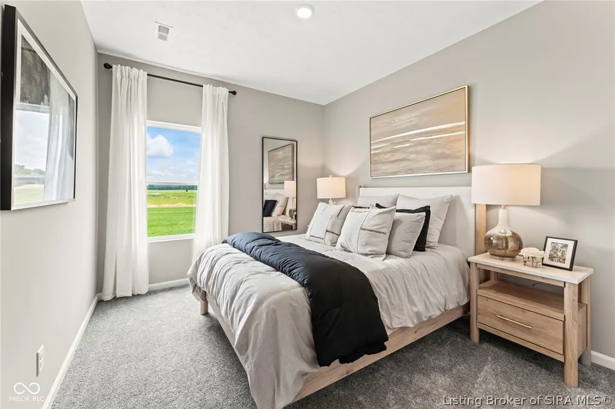
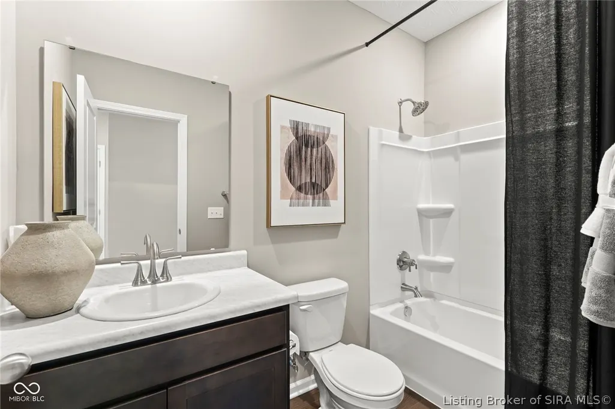
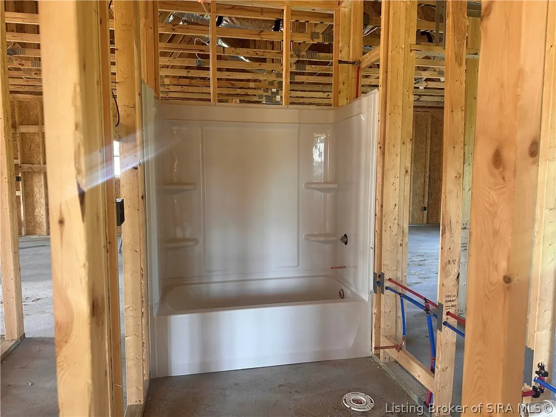
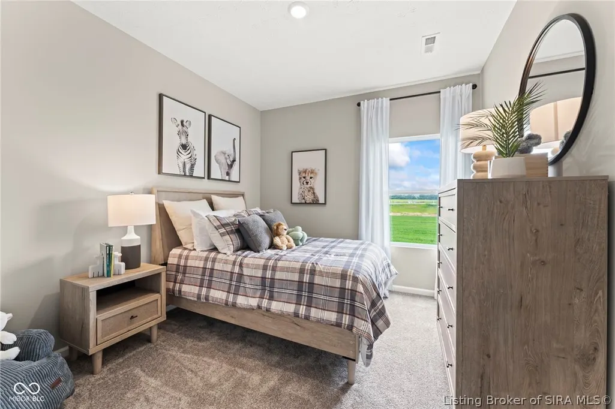
Photos are of the same floor plan; finishes and features may vary. This beautifully designed Bradford home in Walnut Creek offers comfort, convenience, and modern living with the added peace of mind of new construction and a builder warranty. The thoughtfully designed single-level layout features an open-concept living space where the kitchen and great room flow seamlessly together, creating an inviting setting for everyday living and entertaining. The adjacent front flex room is ideal for formal dining, a home office, or additional living space. The private primary suite is tucked away at the rear of the home and includes an en-suite bath and spacious walk-in closet. Two additional bedrooms and a full bath provide comfortable space for family or guests. Practical features including a centrally located laundry room, attached 2-car garage, and covered front porch add both function and charm. Located in the Walnut Creek community in growing Charlestown, this home offers the perfect blend of small-town charm and everyday convenience, just minutes from shopping, dining, and retail in Charlestown and nearby Jeffersonville, with easy access to I-65 and Highway 62 for commuting to Louisville and surrounding areas. Residents also enjoy close proximity to Charlestown State Park, the Ohio River, and local parks for outdoor recreation and exploration. Projected completion is early November 2026. Learn more today!
| Price History | |
|---|---|
| 7/23/2026 | Listed $300,006 |
General Features
| Heating | Forced Air,Heat Pump |
|---|---|
| Cooling | Central Air |
| Possession | Close Of Escrow |
| Roof | Shingle |
| Appliances | Dishwasher,Microwave,Oven,Range,Refrigerator |
| HOA Fee | 300 |
| Garage Spaces | 2 |
| Patio/Porch Features | Covered,Porch |
| Architectural Style | One Story |
| Construction Materials | Brick,Vinyl Siding |
| Year Built | 2026 |
| Stories Count | 1 |
| Township | Charlestown |
| Levels | One |
| Property Subtype | Residential |
| Assoc Fee Paid Per | Annually |
| County | Clark |
| New Construction | true |
| Property Type | Residential |
| HOA | true |
| Attached Garage | true |
| Subdivision Name | Walnut Creek |
| Garage Y/N | true |
| Total Rooms | 6 |
| Full Baths | 2 |
| Status | Active |
| Directions | Take the exit toward River Ridge Pkwy/International Dr. Continue onto Paul Garrett Ave, then turn onto IN-62 E. Follow IN-62 E toward Charlestown. Turn onto IN-160 (aka Market Street or Charlestown-Memphis Rd). Stay on Charlestown Memphis Rd |
| City | Charlestown |
| Lot Size Units | Acres |
| Lot Size Square Feet | 6098.4 |
| Listing Terms | Cash,Conventional,FHA,VA Loan |
| Tax Annual Amount | 3000 |
| Home Warranty Y/N | true |
| Property Condition | Under Construction |
| Lease Considered Y/N | false |
| Builder Name | Arbor Homes |
| Standard Status | Active |
| Property Sub Type Additional | Residential |
Interior Features
| Interior Amenities | Attic,Separate/Formal Dining Room,Entrance Foyer,Eat-in Kitchen,Kitchen Island,Bath in Primary Bedroom,Main Level Primary,Open Floorplan,Pantry,Utility Room,Walk-In Closet(s) |
|---|---|
| Basement (Y/N) | false |
| Air Conditioning Y/N | true |
| Heating Y/N | true |
| Fireplace Y/N | false |
| Above Grade Finished Area | 1613 |
| Laundry Features | Main Level,Laundry Room |
| Total Bedrooms | 3 |
| Total Baths | 2 |
Exterior Features
| Exterior Amenities | Paved Driveway,Porch |
|---|---|
| Parking Features | Attached,Garage Faces Front,Garage,Garage Door Opener |
| Water Source | Connected,Public |
| Lot Size Area | 0.14 |
| Foundation Details | Slab |
| Building Area Total | 1613 |
| Lot Size Acres | 0.14 |
| Road Surface Type | Paved |
| Lot Size Source | Public Records |
Amenities
- Foreclosure
- Views
- Short Sale
- New Construction
- Adult 55+
- Lease To Own
- No HOA Fees
- Furnished
- Primary On Main
- Air Conditioning
- Seller Finance
- Green
- Fixer Upper
- Horse
- Golf
- Fireplace
- Deck
- Garage
- Basement
- Pool
Property vs Single Family Average in 47111
Price
Taxes
Year Built
 The data relating to real estate for sale on this web site comes in part from the Internet Data Exchange Program. Real estate listings held by IDX Brokerage firms other than Weichert, Realtors® - ABG - Southern Indiana are marked with the Internet Data Exchange logo or the Internet Data Exchange thumbnail logo and detailed information about them includes the name of the listing IDX Brokers. This information is provided exclusively for personal, non-commercial use and may not be used for any purpose
