
Views - New Construction - Primary on Main
Address
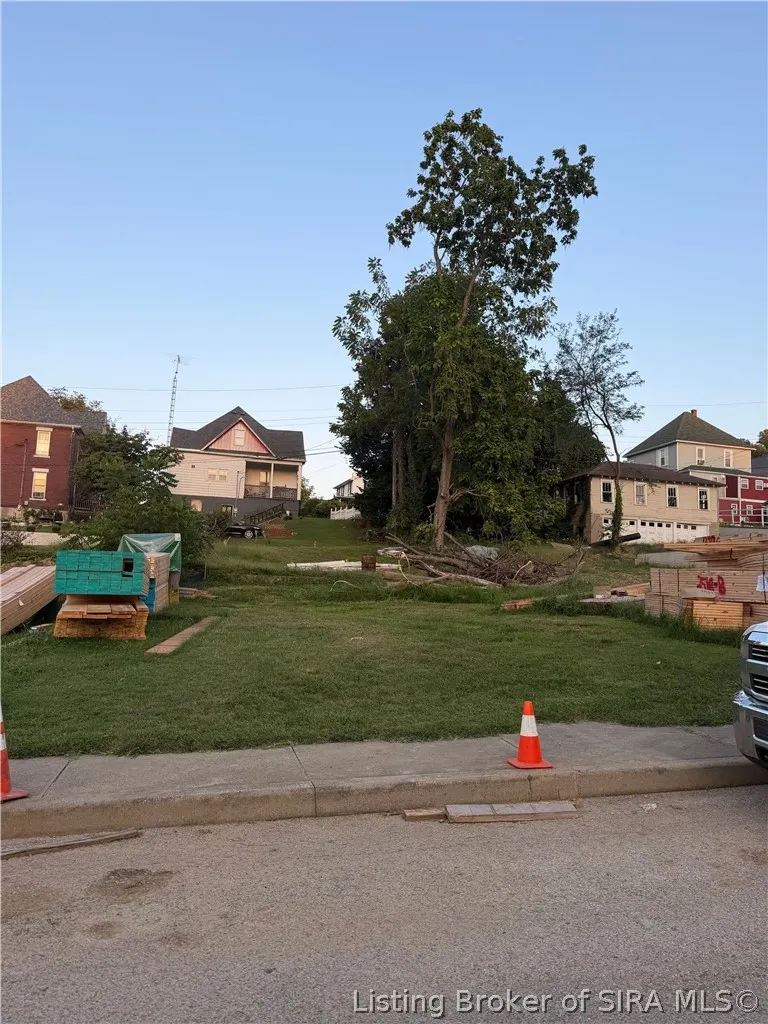
541 S Summit Street, French Lick, IN
Price
$ 265,000
Property Attributes
- MLS#2026011067
- TypeSingle Family
- Listing Status Active
- CountyOrange
- CityFrench Lick
- AreaFrench Lick
- Zip47432
- Style
- Year Built2026
- Price$ 265,000
- Bedrooms3
- Full Bathrooms2
- Half Bathrooms0
- Sqr Footage1870
- Lot Size0.0964 Acres
Data Source:
Southern Indiana REALTORS® Association (SIRA)
Property Description
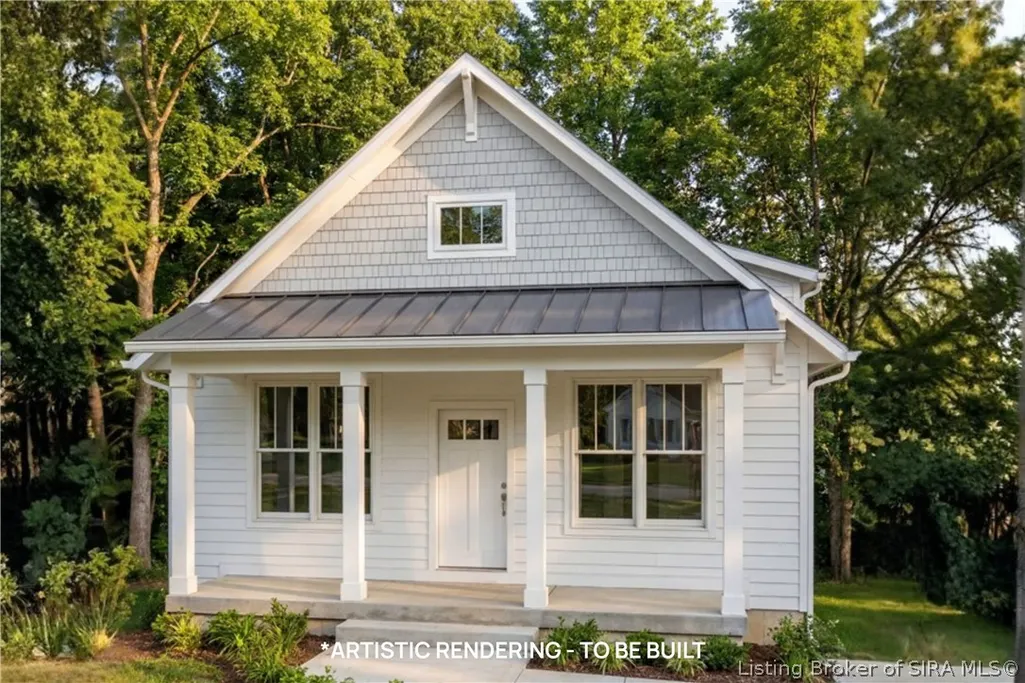
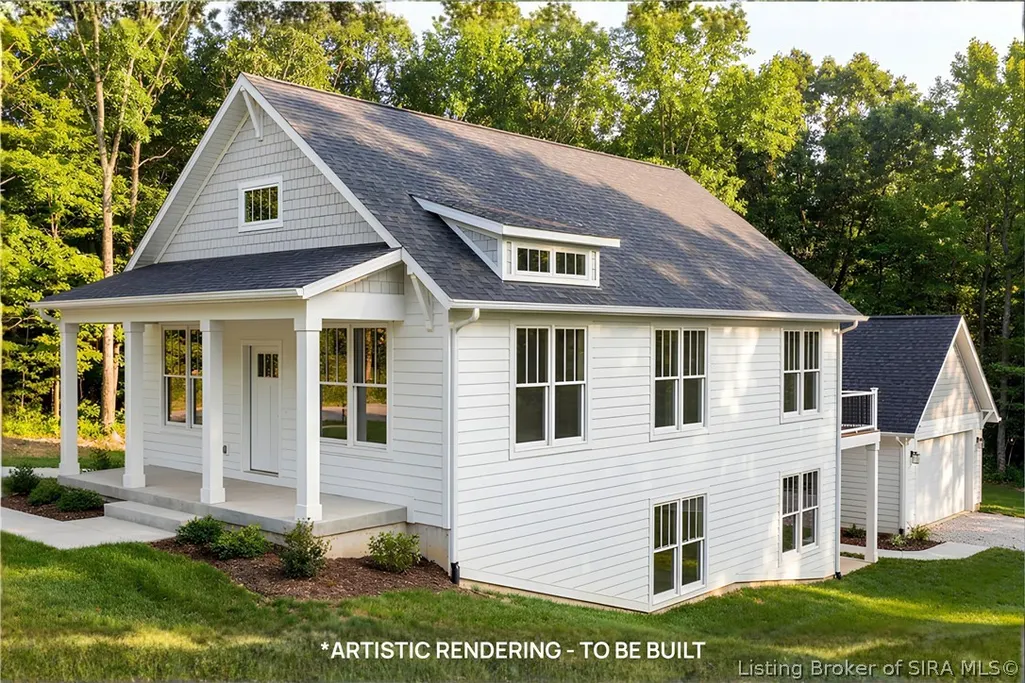
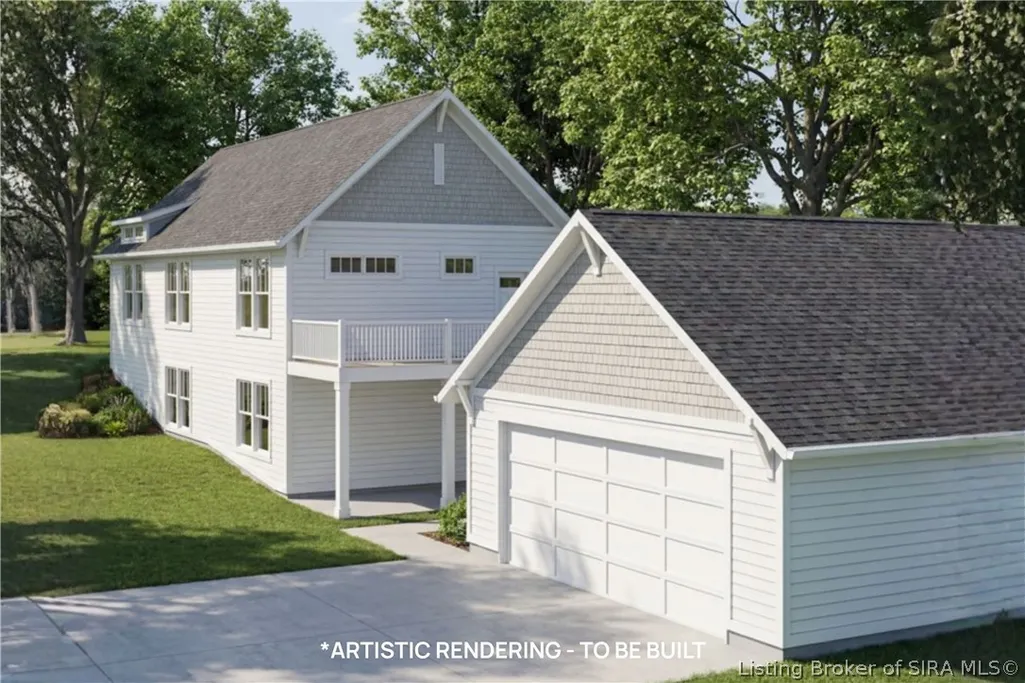
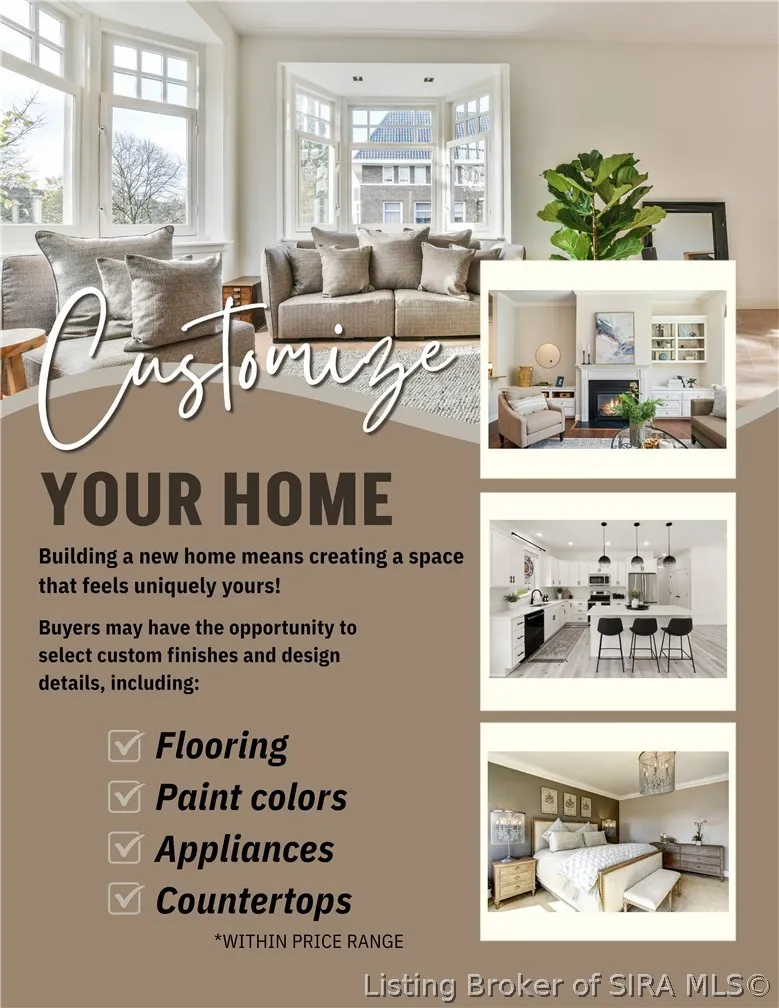
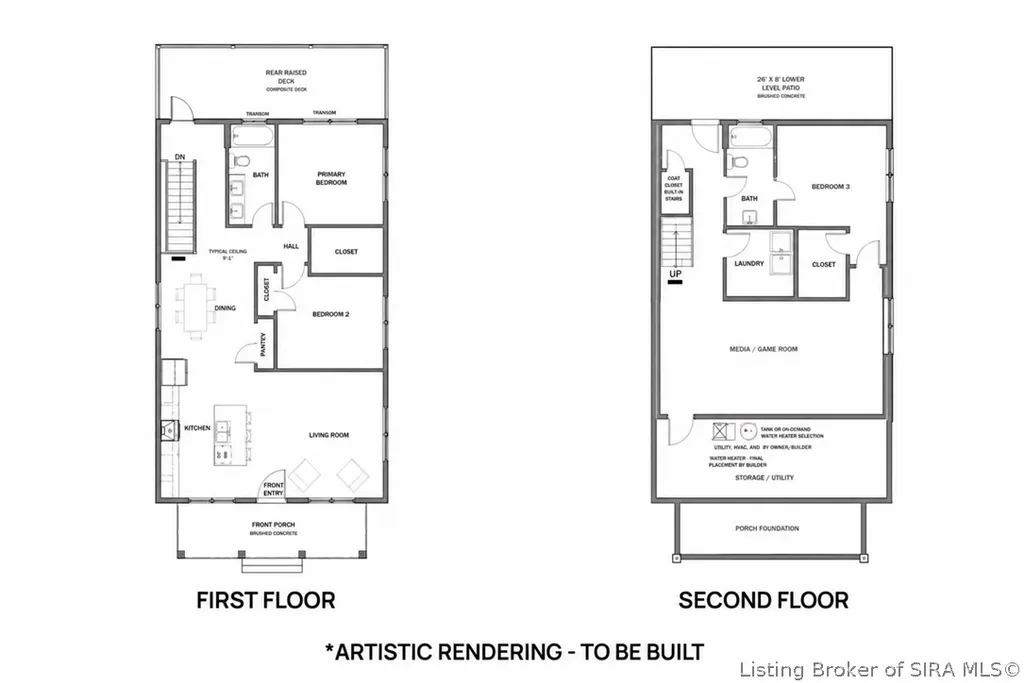
NEW BUILD offering 1,870 sq. ft. with 3 bedrooms and 2 full baths! The spacious open floor plan provides plenty of room for everyday living and entertaining. Step out the back door onto the 8' x 26' deck, perfect for relaxing or hosting guests. The main level features 2 bedrooms and a full bath, while the lower level offers a 3rd bedroom, full bath, laundry area, and a versatile media/game room. Just steps from the back of the home is a 24' x 22' detached garage. Buyers also have the opportunity to customize select interior finishes, including countertops, flooring, paint colors, and appliances. A great opportunity to make this brand-new home your own!
| Price History | |
|---|---|
| 9/1/2026 | Listed $265,000 |
General Features
| Heating | Forced Air |
|---|---|
| Cooling | Central Air |
| Possession | Negotiable |
| Roof | Shingle |
| Appliances | Dishwasher,Microwave,Oven,Range,Refrigerator |
| Zoning | Residential |
| Garage Spaces | 2 |
| Patio/Porch Features | Deck |
| Architectural Style | One Story |
| Construction Materials | Fiber Cement,Frame |
| Year Built | 2026 |
| View | Park/Greenbelt,Panoramic |
| Stories Count | 1 |
| Township | French Lick |
| Levels | One |
| Property Subtype | Residential |
| County | Orange |
| New Construction | true |
| Property Type | Residential |
| Attached Garage | false |
| Garage Y/N | true |
| Other Structures | Garage(s) |
| Total Rooms | 9 |
| Full Baths | 2 |
| Status | Active |
| Directions | GPS friendly address. |
| City | French Lick |
| Zoning Description | Residential |
| Lot Size Units | Acres |
| Lot Size Square Feet | 4199.18 |
| Listing Terms | Cash,Conventional,FHA,VA Loan |
| Lease Considered Y/N | false |
| Builder Name | Deer Creek Custom Homes |
| Standard Status | Active |
| Property Sub Type Additional | Residential |
Interior Features
| Interior Amenities | Kitchen Island,Bath in Primary Bedroom,Main Level Primary,Open Floorplan,Pantry,Vaulted Ceiling(s),Walk-In Closet(s) |
|---|---|
| Basement | Finished,Walk-Out Access |
| Basement (Y/N) | true |
| Air Conditioning Y/N | true |
| Heating Y/N | true |
| Fireplace Y/N | false |
| Above Grade Finished Area | 1066 |
| Laundry Features | In Basement,Laundry Room |
| Total Bedrooms | 3 |
| Below Grade Finished Area | 804 |
| Total Baths | 2 |
Exterior Features
| Exterior Amenities | Deck |
|---|---|
| Parking Features | Detached,Garage |
| Water Source | Connected,Public |
| Lot Size Area | 0.0964 |
| Building Area Total | 1870 |
| Lot Size Acres | 0.0964 |
| Road Surface Type | Paved |
| Other Parking | Off Street |
| Lot Size Source | Assessor |
Amenities
- Foreclosure
- Views
- Short Sale
- New Construction
- Adult 55+
- Lease To Own
- No HOA Fees
- Furnished
- Primary On Main
- Air Conditioning
- Seller Finance
- Green
- Fixer Upper
- Horse
- Golf
- Fireplace
- Deck
- Garage
- Basement
- Pool
Property vs Single Family Average in 47432
Price
Year Built
 The data relating to real estate for sale on this web site comes in part from the Internet Data Exchange Program. Real estate listings held by IDX Brokerage firms other than Weichert, Realtors® - ABG - Southern Indiana are marked with the Internet Data Exchange logo or the Internet Data Exchange thumbnail logo and detailed information about them includes the name of the listing IDX Brokers. This information is provided exclusively for personal, non-commercial use and may not be used for any purpose
