
Primary on Main
Address
10518 Driver Drive, Evansville, IN
Price
$ 670,000
Property Attributes
- MLS#2026011255
- TypeSingle Family
- Listing Status Active
- CountyVanderburgh
- CityEvansville
- AreaOther
- NeighborhoodNot On List
- Zip47725
- Style
- Year Built2004
- Taxes$ 6845
- Price$ 670,000
- Bedrooms5
- Full Bathrooms3
- Half Bathrooms1
- Sqr Footage4859
- Lot Size0.42 Acres
Data Source:
Southern Indiana REALTORS® Association (SIRA)
Property Description
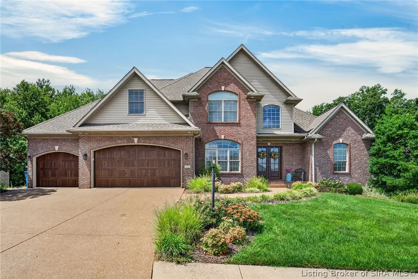
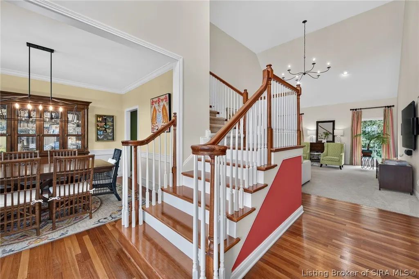
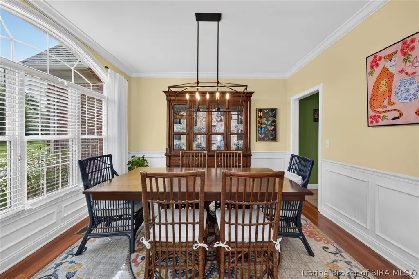
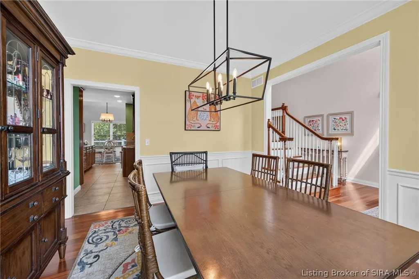
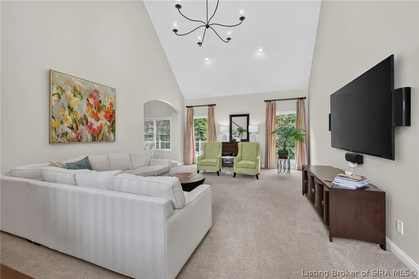
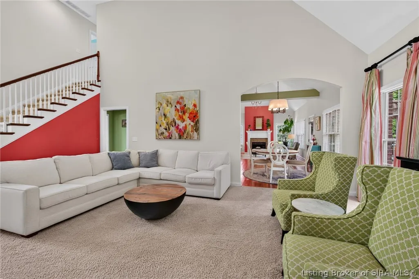
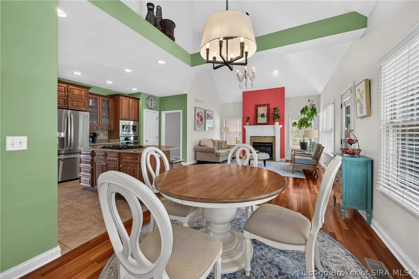
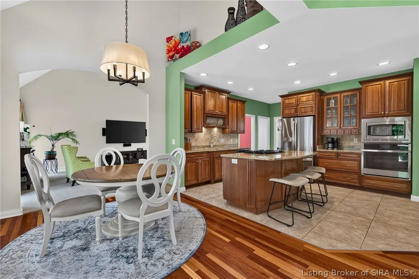
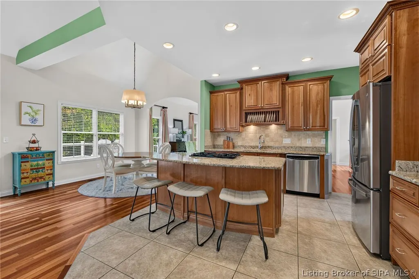
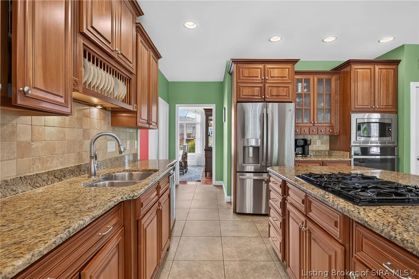
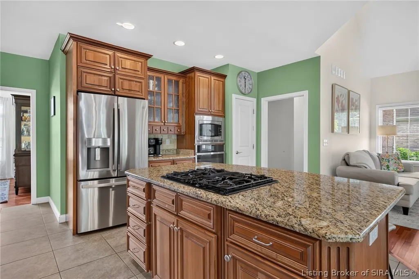
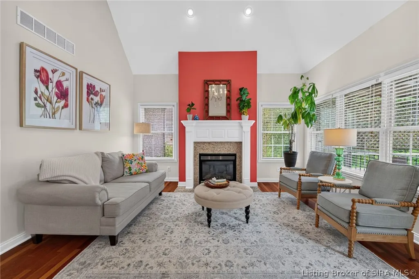
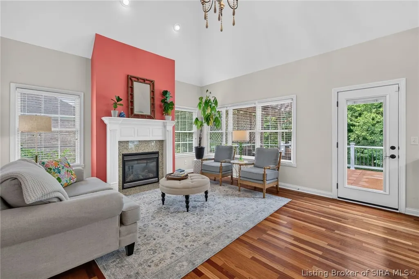
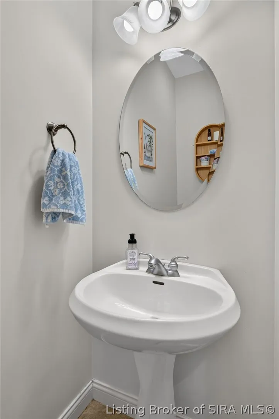
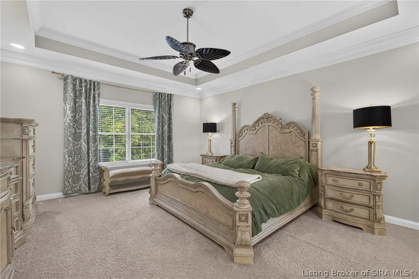
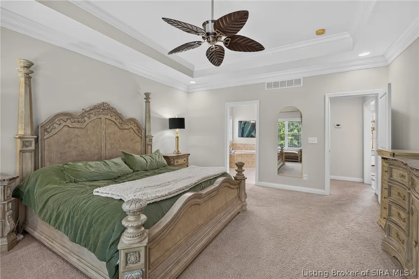
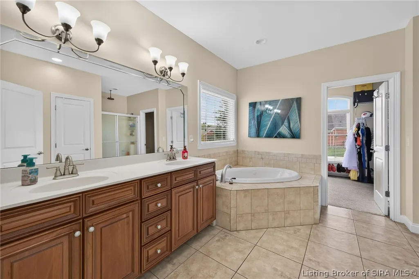
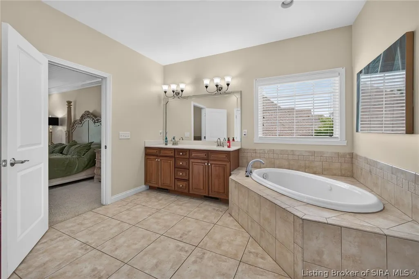
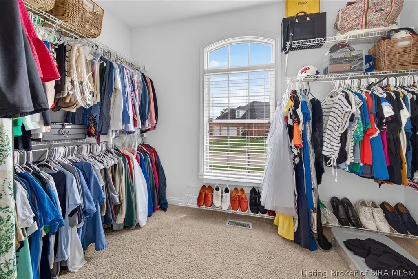
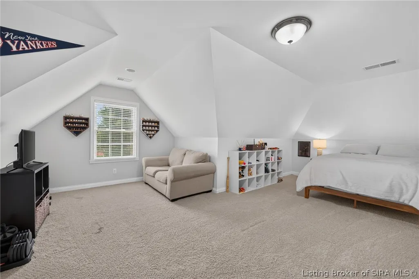
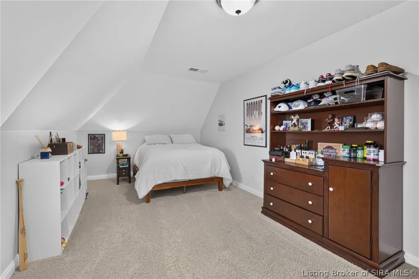
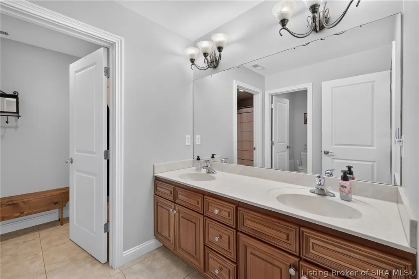
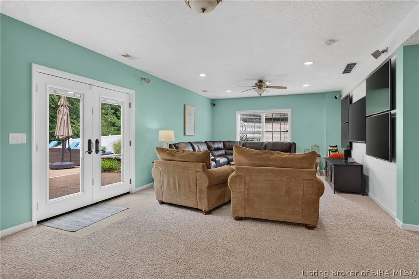
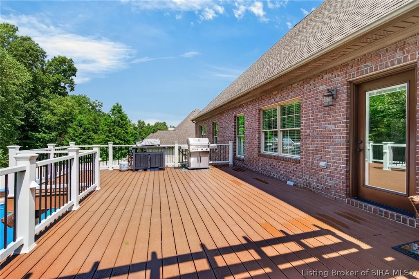
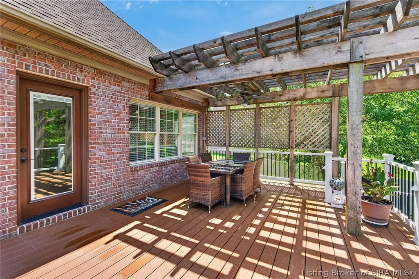
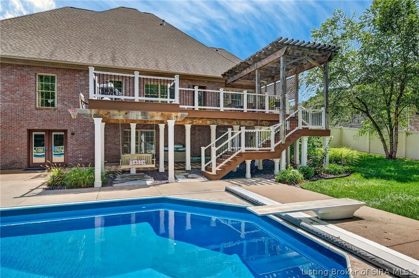
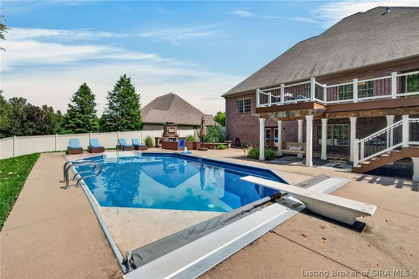
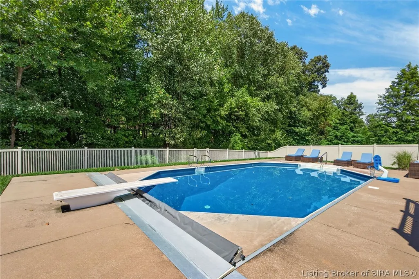
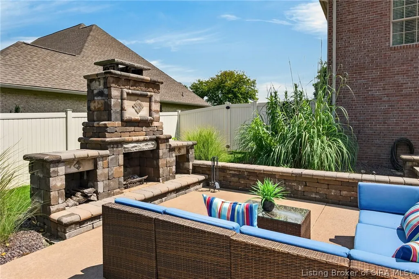
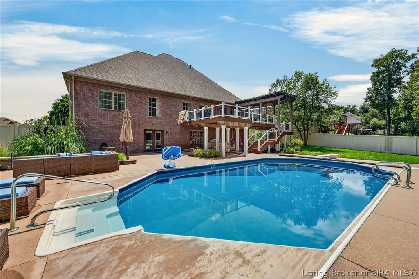
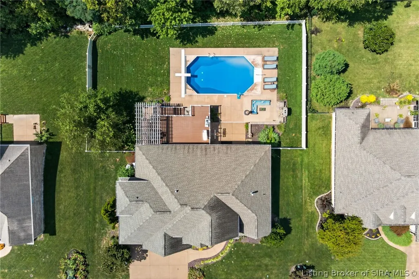
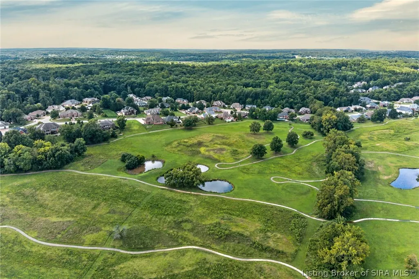
This 5-bedroom, 3.5-bath, three-car garage home sits in the prestigious Eagle Crossing neighborhood, adjacent to the McCutchanville Greenway. A two-story foyer with hardwood flooring, a transom window, and custom front door opens to a great room with soaring 18-foot ceilings and abundant natural light. The dining room features crown molding and custom chair railing, perfect for entertaining. The kitchen offers custom cabinetry, granite countertops, a custom backsplash, undermount sink, pantry, an island with gas cooktop and breakfast bar, and newly upgraded stainless steel appliances. A breakfast nook opens to the great room and to a large custom deck with a cedar pergola overlooking the fenced backyard and pool. Laundry and a guest bath sit off the three-car garage. The main-level primary suite offers a tray ceiling with crown molding, recessed lighting, and a bath with double vanity, corner tub, separate shower, and walk-in closet. Upstairs are three large bedrooms, one with a vaulted ceiling and arched window, plus a full bath with separate tub/shower, commode, and double vanity. The finished walkout lower level is bright and spacious, with a rec room with media area, a bonus room for storage or exercise, a fifth bedroom, and a full bath. Walk out to a tree-lined backyard oasis with a heated 20x36 inground saltwater pool with automatic safety cover, plus a custom stone fireplace seating area. A rare find like this won't last—book your showing today!
| Price History | |
|---|---|
| 8/28/2026 | Listed $670,000 |
General Features
| Heating | Forced Air |
|---|---|
| Cooling | Central Air |
| Utilities | Water Available |
| Possession | Negotiable |
| Roof | Shingle |
| Appliances | Dishwasher,Microwave,Refrigerator,Self Cleaning Oven,Gas Grill Connection |
| Zoning | Residential |
| Garage Spaces | 3 |
| Patio/Porch Features | Covered,Deck,Porch |
| Architectural Style | Two Story |
| Pool Features | In Ground,Pool |
| Construction Materials | Brick,Frame |
| Year Built | 2004 |
| Stories Count | 2 |
| Township | Other |
| Levels | Two |
| Property Subtype | Residential |
| County | Vanderburgh |
| New Construction | false |
| Property Type | Residential |
| HOA | false |
| Attached Garage | true |
| Subdivision Name | Not On List |
| Garage Y/N | true |
| Other Structures | Gazebo |
| Full Baths | 3 |
| Status | Active |
| Directions | From Petersburg Road (the main road through McCutchanville), head south for about a mile, then turn onto Duffers Lane into the neighborhood. The home is on Driver Drive just off Duffers Lane. |
| City | Evansville |
| Zoning Description | Residential |
| Lot Size Units | Acres |
| Lot Size Square Feet | 18295.2 |
| Listing Terms | Cash,Conventional,FHA,VA Loan |
| Tax Annual Amount | 6845 |
| Lease Considered Y/N | false |
| Standard Status | Active |
| Occupancy Type | Owner |
| Property Sub Type Additional | Residential |
Interior Features
| Interior Amenities | Main Level Primary |
|---|---|
| Basement | Walk-Out Access |
| Total Fireplaces | 1 |
| Fireplace Features | Gas |
| Basement (Y/N) | true |
| Air Conditioning Y/N | true |
| Heating Y/N | true |
| Fireplace Y/N | true |
| Above Grade Finished Area | 3113 |
| Half Baths | 1 |
| Laundry Features | Main Level,Laundry Room |
| Total Bedrooms | 5 |
| Below Grade Finished Area | 1746 |
| Total Baths | 4 |
Exterior Features
| Exterior Amenities | Deck,Porch |
|---|---|
| Parking Features | Attached,Garage |
| Water Source | Not Connected,Public |
| Lot Size Area | 0.42 |
| Foundation Details | Poured |
| Building Area Total | 4859 |
| Lot Size Acres | 0.42 |
| Lot Size Source | Assessor |
Amenities
- Foreclosure
- Views
- Short Sale
- New Construction
- Adult 55+
- Lease To Own
- No HOA Fees
- Furnished
- Primary On Main
- Air Conditioning
- Seller Finance
- Green
- Fixer Upper
- Horse
- Golf
- Fireplace
- Deck
- Garage
- Basement
- Pool
Property vs Single Family Average in 47725
Price
Taxes
Year Built
 The data relating to real estate for sale on this web site comes in part from the Internet Data Exchange Program. Real estate listings held by IDX Brokerage firms other than Weichert, Realtors® - ABG - Southern Indiana are marked with the Internet Data Exchange logo or the Internet Data Exchange thumbnail logo and detailed information about them includes the name of the listing IDX Brokers. This information is provided exclusively for personal, non-commercial use and may not be used for any purpose
