
Primary on Main
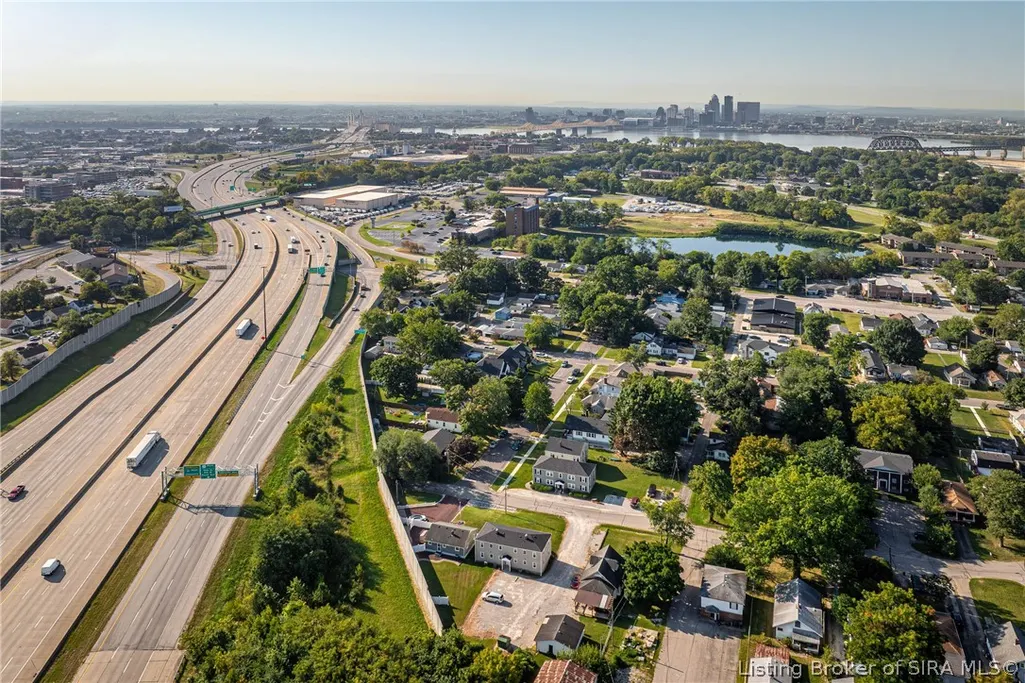
Address
126 Sunset Avenue, Clarksville, IN
Price
$ 399,900
Property Attributes
- MLS#2026011498
- TypeSingle Family
- Listing Status Active
- CountyClark
- CityClarksville
- AreaJeffersonville
- NeighborhoodGathright
- Zip47129
- Style
- Year Built2023
- Taxes$ 3104
- Price$ 399,900
- Bedrooms3
- Full Bathrooms2
- Half Bathrooms1
- Sqr Footage2253
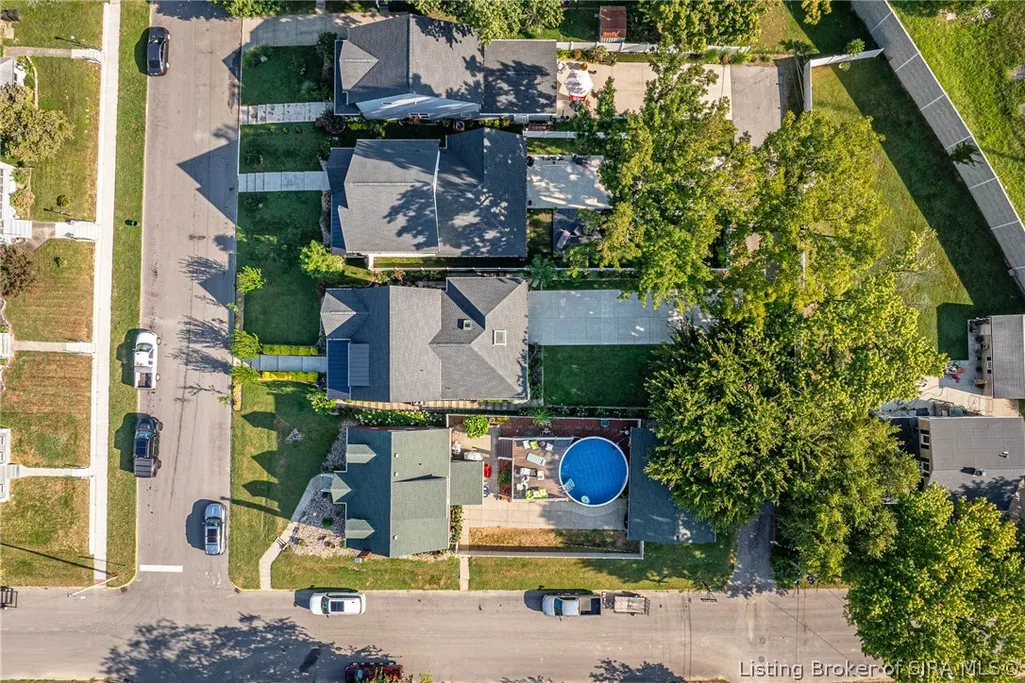
- Lot Size0.3 Acres
Data Source:
Southern Indiana REALTORS® Association (SIRA)
Property Description
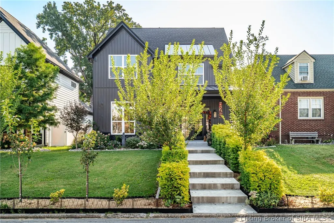
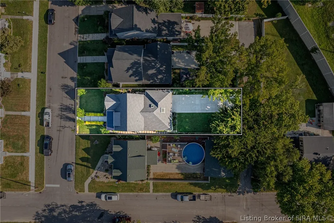
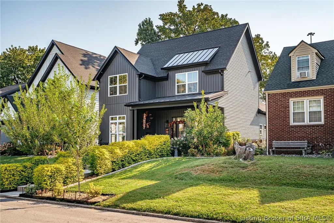
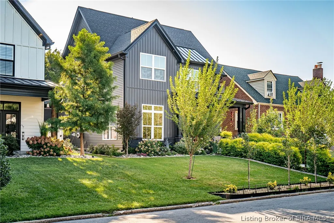
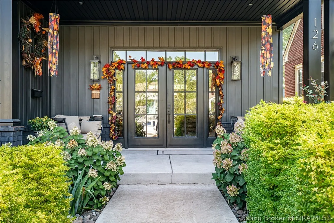
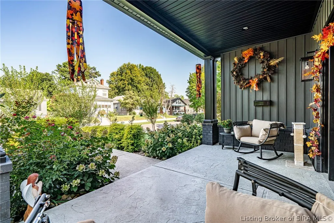
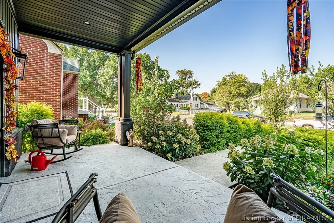
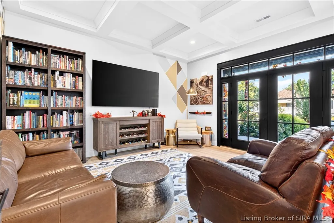
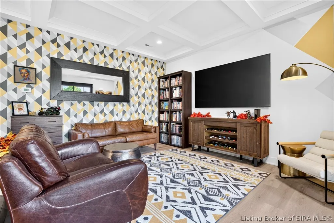
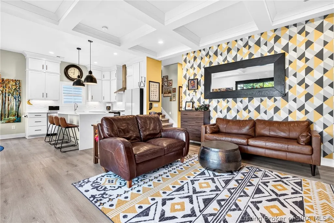
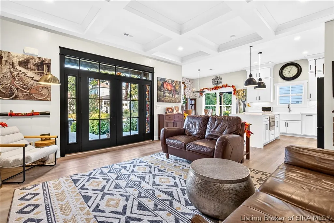
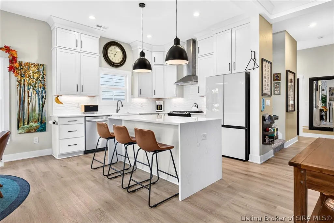
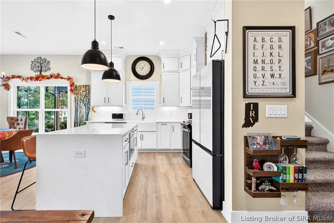
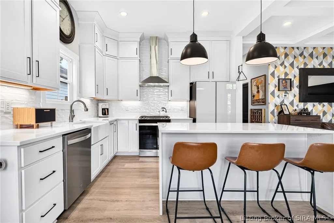
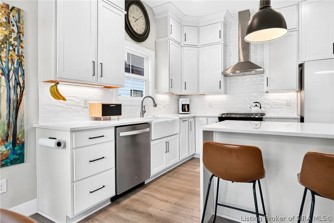
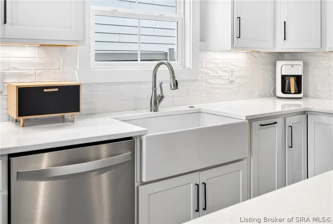
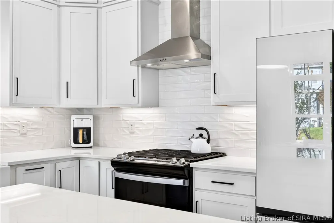
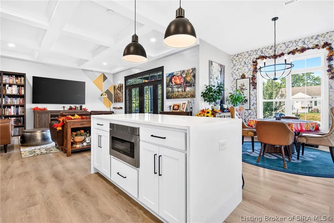
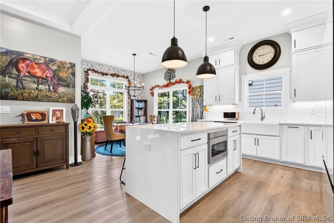
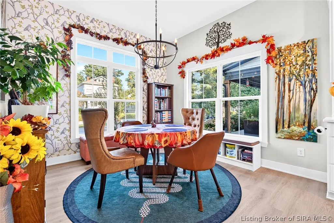
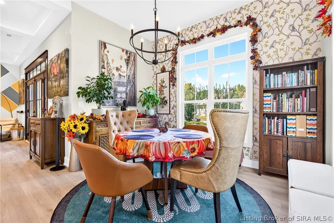
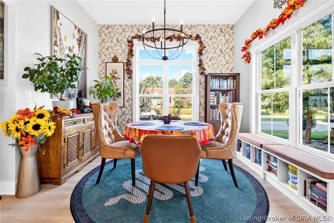
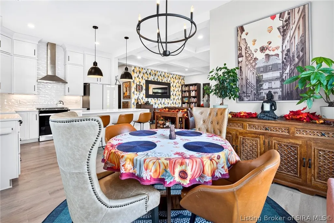
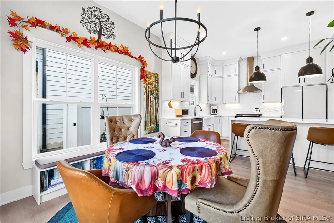
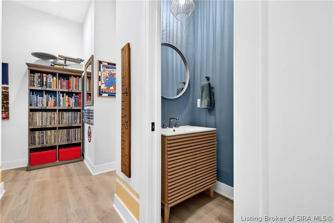
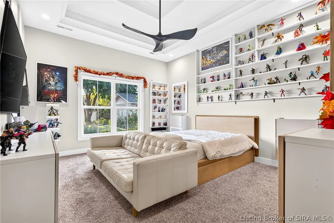
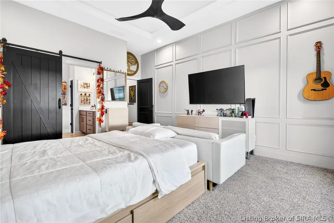
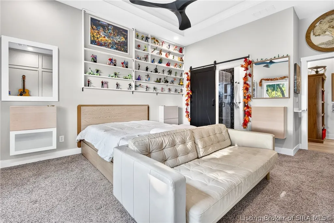
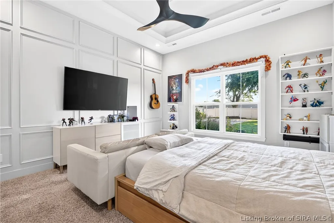
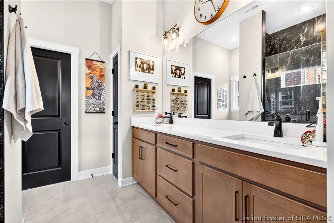
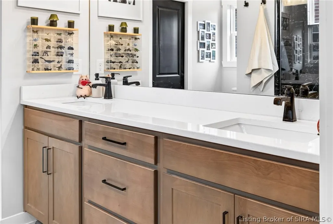
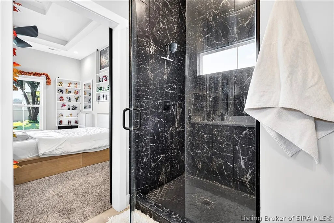
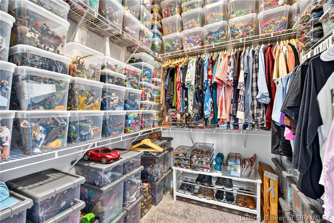
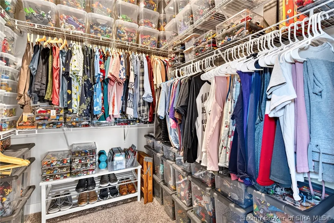
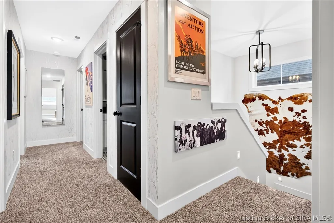
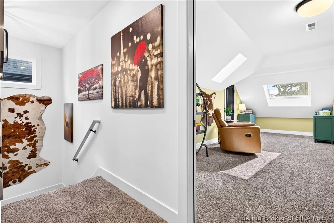
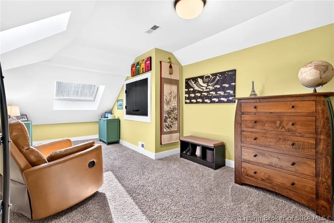
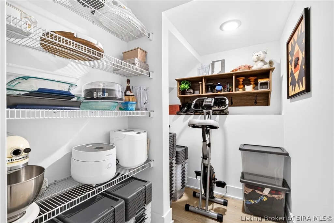
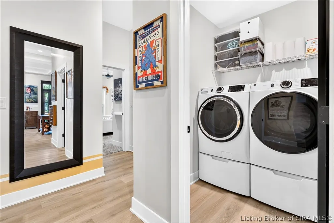
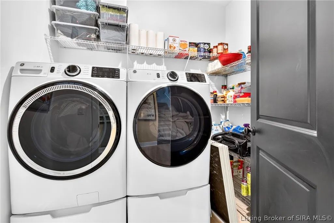
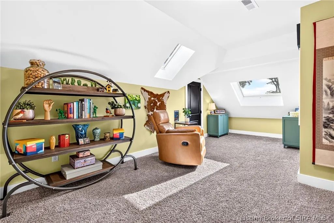
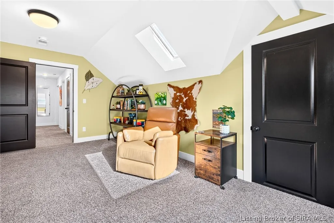
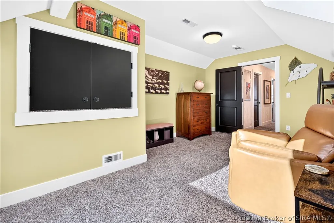
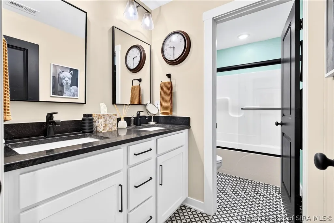
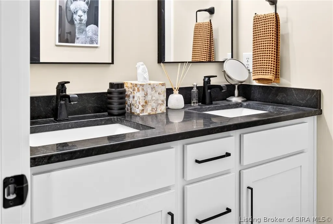
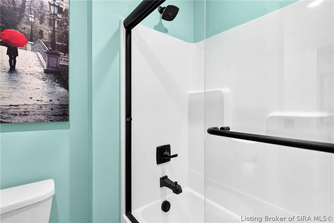
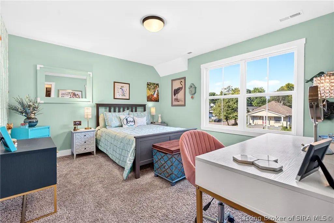
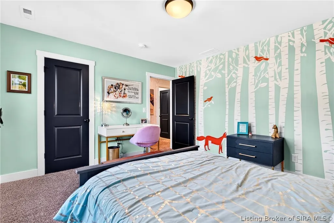
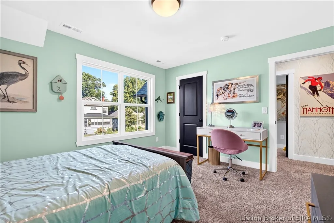
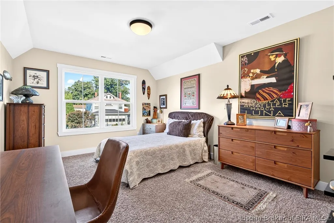
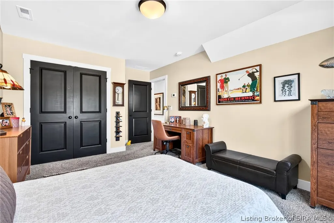
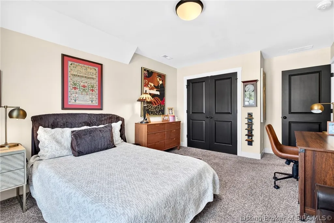
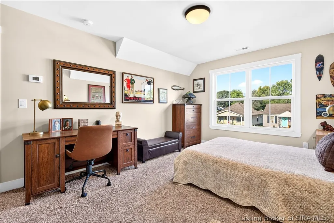
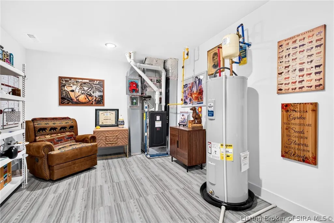
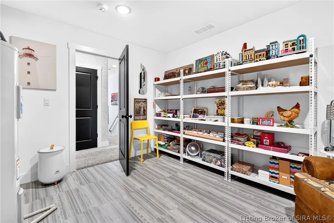
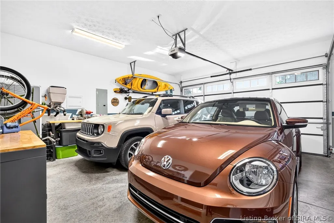
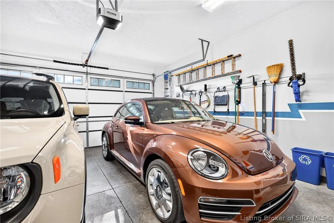
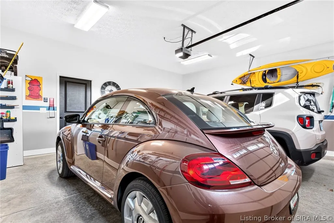
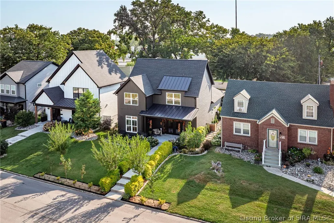
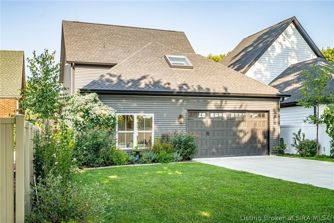
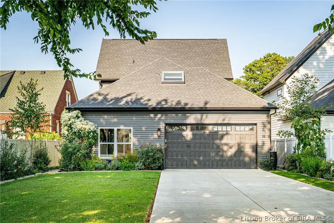
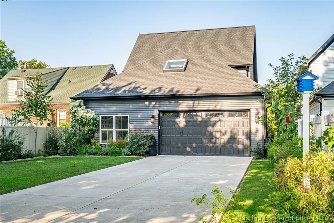
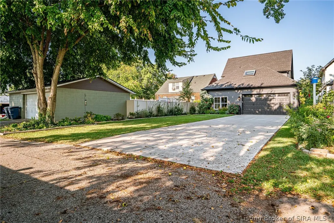
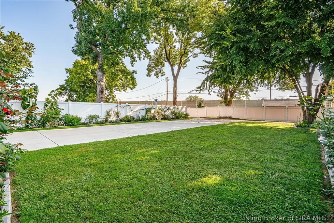
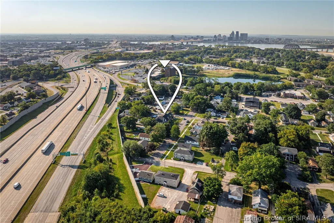
Built in 2023, this 3 BR home in Willow Row delivers a versatile layout with multiple living spaces, bringing newer construction and thoughtful design to the heart of downtown Clarksville. A French door entrance opens to an open main level where coffered ceilings and wide-plank flooring are illuminated by natural light, highlighting the warmth and scale of the living area, which flows directly into the kitchen. The kitchen features pristine white cabinetry, a center island, and stainless-steel appliances, ready for cooking. A breakfast nook adjacent to the kitchen has an expansive bay window overlooking the front landscape. The primary suite is on the main level and includes a tiled ensuite bath. Two additional bedrooms and a full bath occupy the second floor. The former attic space was finished into a loft with additional storage, adding usable space for a home office, playroom, or hobby room. Outside, a covered front porch overlooks established, well-tended gardens that have been carefully maintained since the home was built. A large, flat driveway with alley access serves the two-car garage, keeping daily traffic off the front of the home and preserving the porch as the private space it was meant to be. The private backyard with a grassy lawn creates a classic entertaining space. All of it minutes from the Ohio River, downtown Clarksville's shops and restaurants, and the bridges into Louisville.
| Price History | |
|---|---|
| 9/9/2026 | Listed $399,900 |
General Features
| Heating | Forced Air |
|---|---|
| Cooling | Central Air |
| Possession | Negotiable |
| Roof | Shingle |
| Appliances | Dryer,Dishwasher,Microwave,Oven,Range,Refrigerator,Washer |
| Zoning | Residential |
| Garage Spaces | 2 |
| Patio/Porch Features | Covered,Porch |
| Architectural Style | Two Story |
| Construction Materials | Vinyl Siding,Frame |
| Year Built | 2023 |
| Stories Count | 2 |
| Township | Jeffersonville |
| Levels | Two |
| Property Subtype | Residential |
| Community Features | Sidewalks |
| Additional Parcels Description | 14000720620 |
| County | Clark |
| New Construction | false |
| Property Type | Residential |
| HOA | false |
| Attached Garage | true |
| Subdivision Name | Gathright |
| Garage Y/N | true |
| Total Rooms | 12 |
| Full Baths | 2 |
| Status | Active |
| Directions | From I-65N, use the 2nd from the right lane to take exit 1 toward Stansifer Ave/New Albany. Continue on US-31 N. Turn left onto E Stansifer Avenue. Turn right onto Sunset Avenue, home will be on the right. |
| City | Clarksville |
| Zoning Description | Residential |
| Lot Size Units | Acres |
| Lot Size Square Feet | 13068 |
| Listing Terms | Cash,Conventional,FHA,VA Loan |
| Tax Annual Amount | 3104 |
| Virtual Tour | https://www.zillow.com/view-imx/2f18cf63-26c0-4b2e-be79-ab38803b028a?setAttribution=mls&wl=true&initialViewType=pano&utm_source=dashboard |
| Standard Status | Active |
| Occupancy Type | Owner |
| Property Sub Type Additional | Residential |
Interior Features
| Interior Amenities | Ceiling Fan(s),Eat-in Kitchen,Kitchen Island,Bath in Primary Bedroom,Main Level Primary,Open Floorplan,Skylights,Utility Room,Vaulted Ceiling(s),Walk-In Closet(s),Window Treatments |
|---|---|
| Fireplace Features | None |
| Basement (Y/N) | false |
| Air Conditioning Y/N | true |
| Heating Y/N | true |
| Window Features | Blinds,Skylight(s) |
| Fireplace Y/N | false |
| Above Grade Finished Area | 2253 |
| Half Baths | 1 |
| Laundry Features | Main Level,Laundry Room |
| Total Bedrooms | 3 |
| Total Baths | 3 |
Exterior Features
| Exterior Amenities | Porch |
|---|---|
| Parking Features | Attached,Garage,Garage Faces Rear,Garage Door Opener |
| Water Source | Connected,Public |
| Lot Size Area | 0.3 |
| Foundation Details | Slab |
| Building Area Total | 2253 |
| Lot Size Acres | 0.3 |
| Road Surface Type | Paved |
| Lot Size Source | Assessor |
Amenities
- Foreclosure
- Views
- Short Sale
- New Construction
- Adult 55+
- Lease To Own
- No HOA Fees
- Furnished
- Primary On Main
- Air Conditioning
- Seller Finance
- Green
- Fixer Upper
- Horse
- Golf
- Fireplace
- Deck
- Garage
- Basement
- Pool
Property vs Single Family Average in 47129
Price
Taxes
Year Built
 The data relating to real estate for sale on this web site comes in part from the Internet Data Exchange Program. Real estate listings held by IDX Brokerage firms other than Weichert, Realtors® - ABG - Southern Indiana are marked with the Internet Data Exchange logo or the Internet Data Exchange thumbnail logo and detailed information about them includes the name of the listing IDX Brokers. This information is provided exclusively for personal, non-commercial use and may not be used for any purpose
