
Open House Sun, Sep 20th 02:00 PM - 04:00 PM - Views - New Construction - Golf Course - Primary on Main
Address
1712 Greenbrier Place Lot 324, Henryville, IN
Price
$ 529,900
Property Attributes
- MLS#202605109
- TypeSingle Family
- Listing Status Active
- CountyClark
- CityHenryville
- AreaMonroe
- NeighborhoodChampions Pointe
- Zip47126
- Style
- Year Built2025
- Taxes$ 24
- Price$ 529,900
- Bedrooms4
- Full Bathrooms3
- Half Bathrooms0
- Sqr Footage2630
- Lot Size0.2 Acres
Data Source:
Southern Indiana REALTORS® Association (SIRA)
Property Description
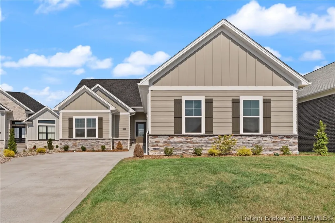
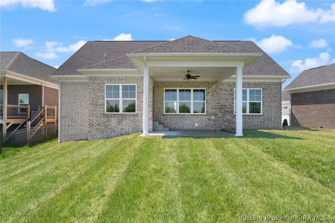
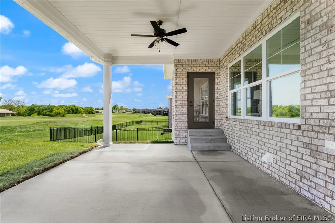
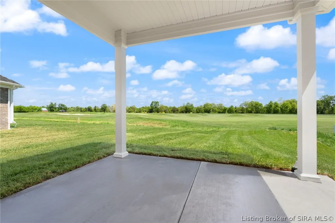
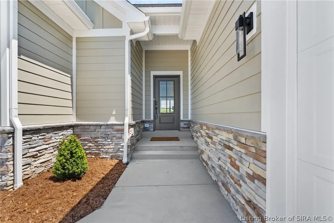
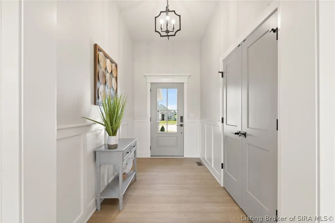
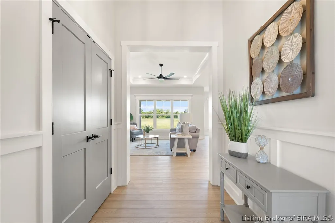
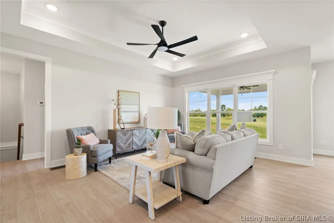
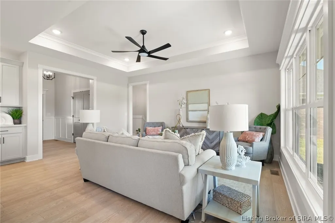
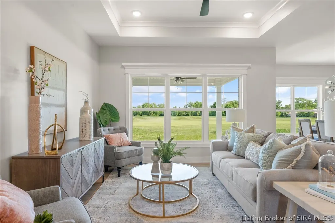
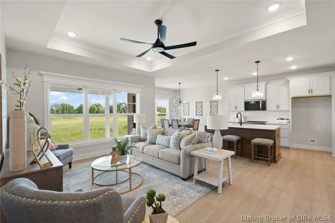
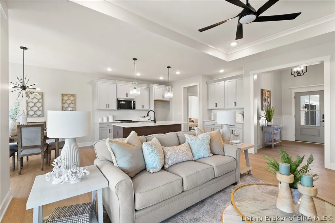
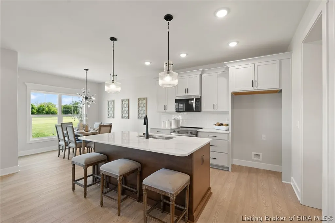
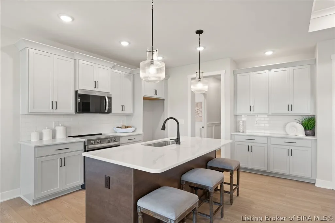
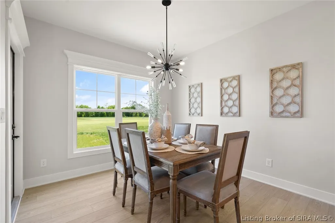
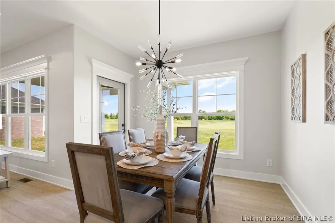
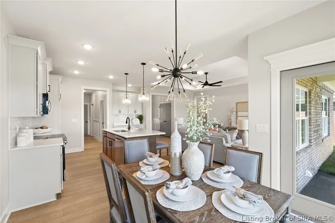
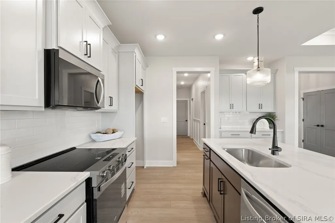
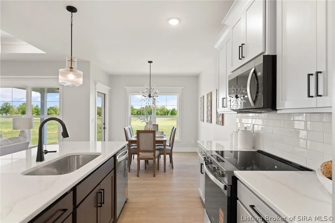
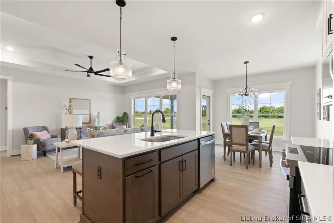
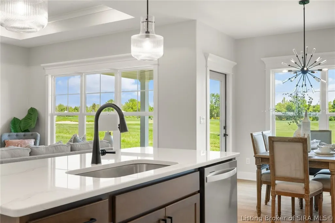
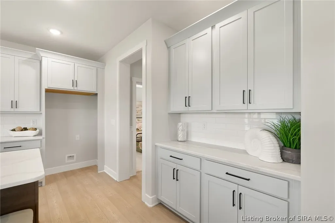
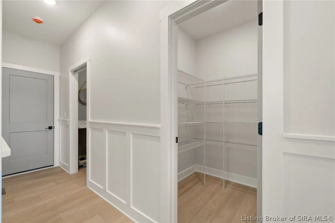
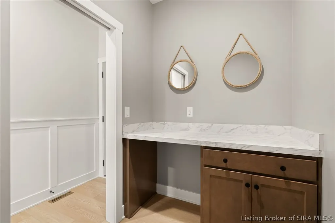
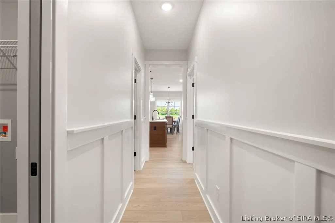
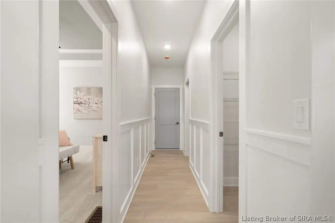
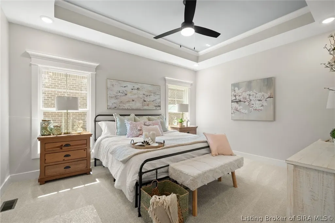
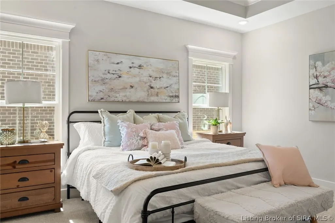
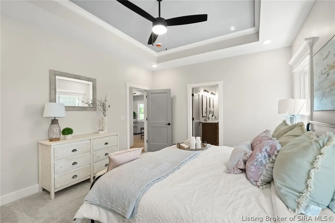
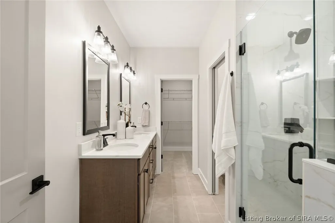
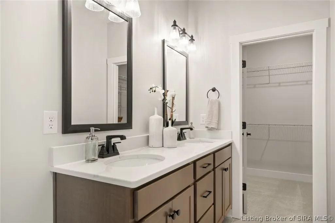
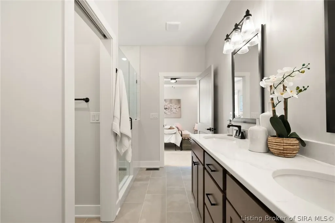
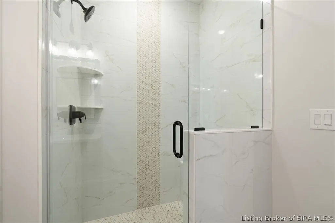
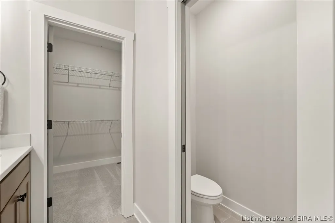
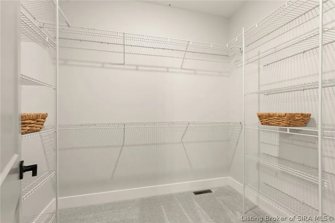
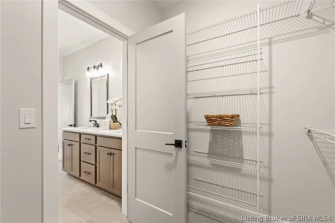
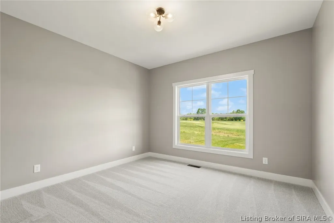
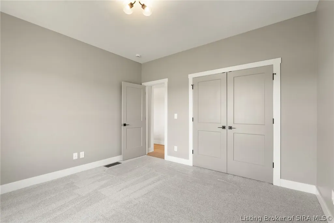
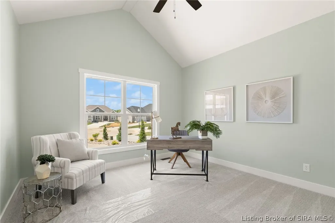
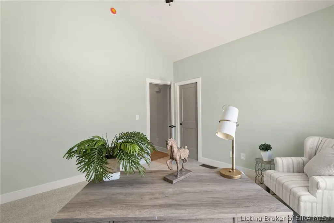
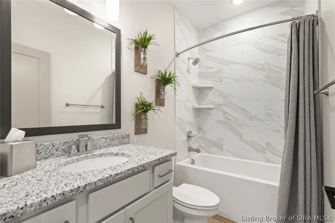
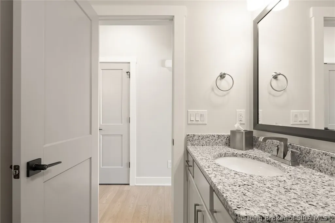
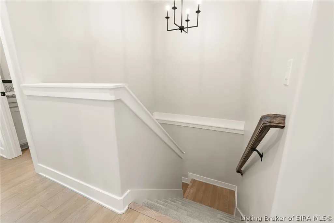
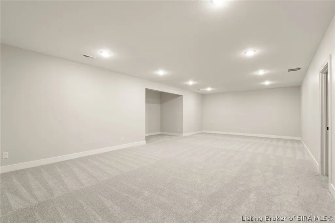
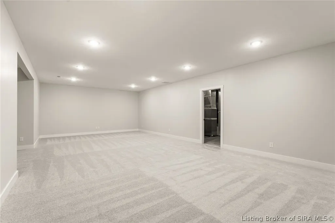
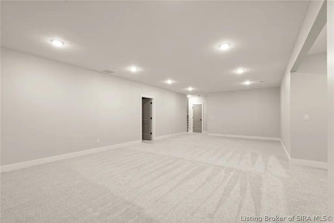
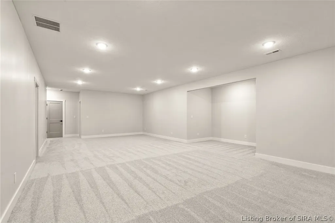
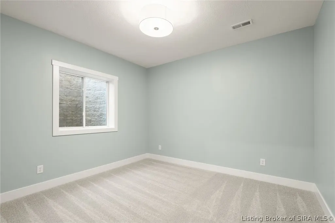
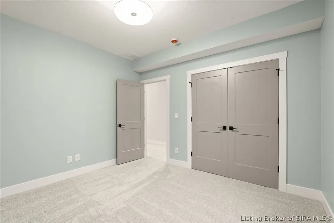
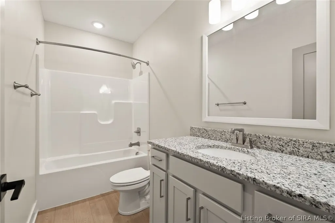
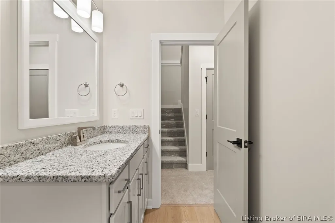
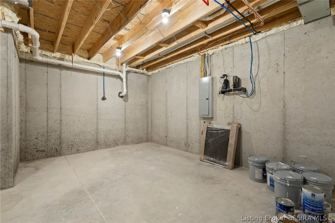
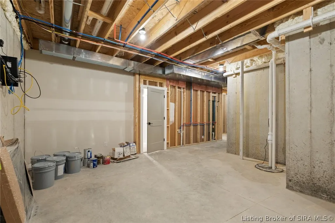
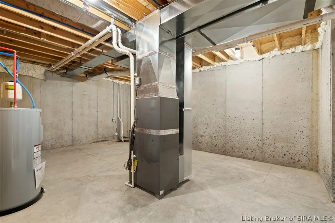
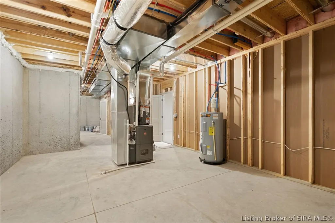
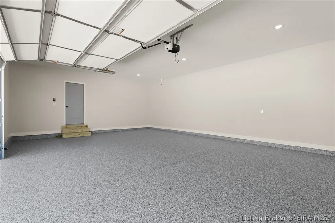
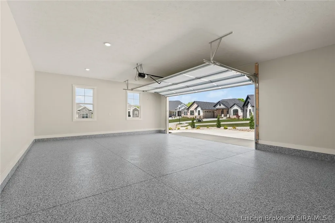
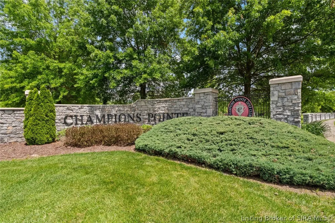
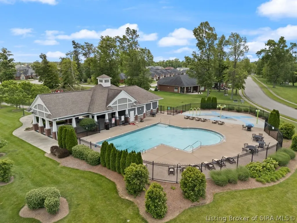
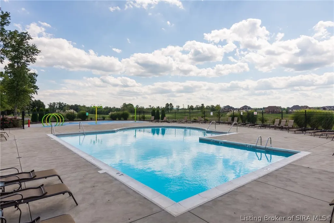
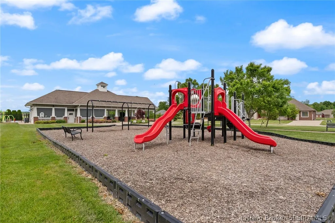
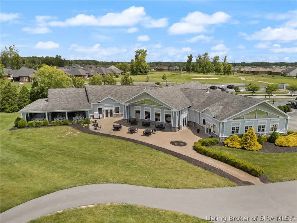
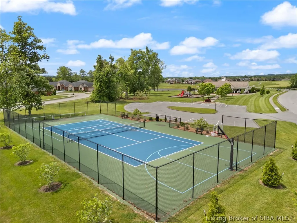
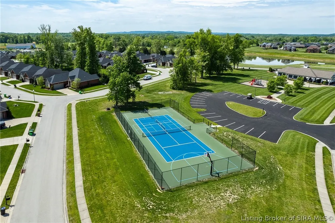
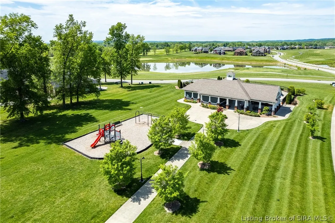
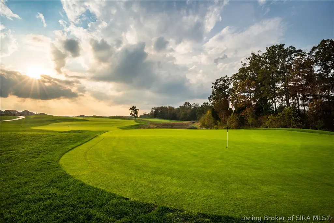
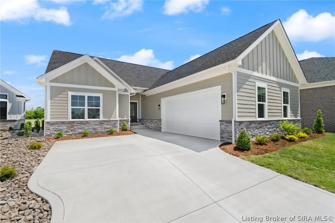
OPEN HOUSE SUNDAY 2–4 PM – Introducing the BELMONT FLOOR PLAN, a home that radiates sophistication and showcases craftsmanship. With 9-foot basement walls and premium spray-foam insulation, it’s built for lasting comfort, durability, and efficiency. Set within the prestigious Champions Pointe Golf Community, this 4-bedroom, 3-bath home blends thoughtful design with everyday practicality. The Great Room features a striking deep trey ceiling and flows effortlessly onto a 14-foot-wide patio overlooking the golf course. The open kitchen offers a large walk-in pantry and an inviting layout perfect for gatherings, cooking, and connection. The luxurious primary suite includes a spacious walk-in closet and double vanity bathroom. The split-bedroom layout features generously sized rooms, each with its own walk-in closet for comfort and privacy. The finished basement expands your living space—ideal for entertaining—and includes an oversized bedroom perfect for guests. An enlarged 2-car garage features epoxy floors with a lifetime warranty and provides ample space for storage, a golf cart, or mower. Blinds are included throughout the home for added convenience. Champions Pointe amenities include a pool, playground, tennis & pickleball courts. Buyer to confirm details. Sq ft & room sizes approx. Learn more at DiscoveryBuilders.net #DiscoveryBuilders
| Price History | |
|---|---|
| 3/5/2026 | Listed $529,900 |
General Features
| Heating | Forced Air |
|---|---|
| Cooling | Central Air |
| Possession | Close Of Escrow |
| Appliances | Dishwasher,Disposal,Microwave,Oven,Range |
| Zoning | Residential |
| HOA Fee | 750 |
| Garage Spaces | 2 |
| Patio/Porch Features | Covered,Deck,Porch |
| Architectural Style | One Story |
| Pool Features | Association,Community |
| Construction Materials | Brick,Fiber Cement,Hardboard,Frame,HardiPlank Type,Stone |
| Year Built | 2025 |
| View | Golf Course |
| Stories Count | 1 |
| Township | Monroe |
| Levels | One |
| Unit Number | Lot 324 |
| Property Subtype | Residential |
| Community Features | Clubhouse,Golf,Lake,Playground,Pool,Tennis Court(s),Sidewalks |
| Assoc Fee Paid Per | Annually |
| County | Clark |
| New Construction | true |
| Property Type | Residential |
| Association Amenities | Clubhouse,Golf Course,Playground,Pool,Tennis Court(s),Water |
| HOA | true |
| Attached Garage | true |
| Subdivision Name | Champions Pointe |
| Garage Y/N | true |
| Total Rooms | 11 |
| Full Baths | 3 |
| Status | Active |
| Directions | Take I-65 N to Blue Lick Rd/Memphis-Blue Lick Rd in Memphis. Take exit 16 from I-65 N. Continue on Memphis-Blue Lick Rd. Take Champions Pointe Pkwy to Augusta Blvd and then Greenbrier Place. |
| City | Henryville |
| Zoning Description | Residential |
| Lot Size Units | Acres |
| Lot Size Square Feet | 8712 |
| Listing Terms | Cash,Conventional,FHA,VA Loan |
| Tax Annual Amount | 24 |
| Property Condition | Under Construction |
| Virtual Tour | https://youtube.com/shorts/CMUHols7N0E?feature=share |
| Builder Name | Discovery Builders |
| Standard Status | Active |
| Property Sub Type Additional | Residential |
Interior Features
| Interior Amenities | Ceiling Fan(s),Eat-in Kitchen,Kitchen Island,Bath in Primary Bedroom,Main Level Primary,Open Floorplan,Pantry,Split Bedrooms,Cable TV,Vaulted Ceiling(s),Walk-In Closet(s) |
|---|---|
| Basement | Finished,Partially Finished |
| Basement (Y/N) | true |
| Air Conditioning Y/N | true |
| Heating Y/N | true |
| Window Features | Thermal Windows |
| Fireplace Y/N | false |
| Above Grade Finished Area | 1755 |
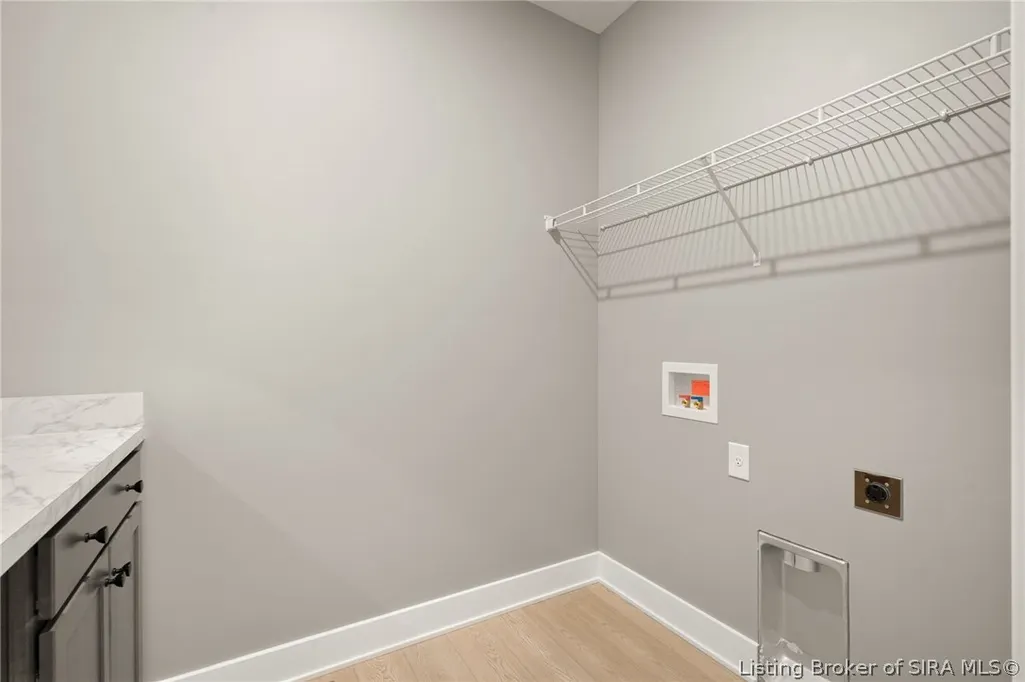
| Laundry Features | Main Level,Laundry Room |
| Total Bedrooms | 4 |
| Below Grade Finished Area | 875 |
| Total Baths | 3 |
Exterior Features
| Exterior Amenities | Deck,Landscaping,Paved Driveway,Porch |
|---|---|
| Parking Features | Attached,Garage Faces Front,Garage,Garage Door Opener |
| Water Source | Connected,Public |
| Lot Size Area | 0.2 |
| Foundation Details | Poured |
| Building Area Total | 2630 |
| Lot Dimensions | see lot size |
| Lot Size Acres | 0.2 |
| Road Surface Type | Paved |
| Other Parking | Off Street |
| Lot Size Source | Assessor |
| Builder Model | Belmont |
Amenities
- Foreclosure
- Views
- Short Sale
- New Construction
- Adult 55+
- Lease To Own
- No HOA Fees
- Furnished
- Primary On Main
- Air Conditioning
- Seller Finance
- Green
- Fixer Upper
- Horse
- Golf
- Fireplace
- Deck
- Garage
- Basement
- Pool
Property vs Single Family Average in 47126
Price
Taxes
Year Built
In The Neighborhood
Open House
Henryville
$ 500,000
- Type
- Single Family
Listed by Tom Cox of RE/MAX Real Estate Champions
Reduced
Henryville
$ 489,900
- Type
- Single Family
Listed by Andrea Bogdon of Schuler Bauer Real Estate Services ERA Powered (N
Reduced
Henryville
$ 469,900
- Type
- Single Family
Listed by Zach Howard of Schuler Bauer Real Estate Services ERA Powered (N
Open House
Henryville
$ 439,900
- Type
- Single Family
Listed by Angie Buchanan of Schuler Bauer Real Estate Services ERA Powered (N
Reduced
Henryville
$ 579,900
- Type
- Single Family
Listed by Tyler Hines of Schuler Bauer Real Estate Services ERA Powered (N
Views
Henryville
$ 575,000
- Type
- Single Family
Listed by Briana M Osborne of Latitude Real Estate & Apprais
Open House
Henryville
$ 479,900
- Type
- Single Family
Listed by Angie Buchanan of Schuler Bauer Real Estate Services ERA Powered (N
Open House
Henryville
$ 445,000
- Type
- Single Family
Listed by Angie Buchanan of Schuler Bauer Real Estate Services ERA Powered (N
Views
Henryville
$ 709,900
- Type
- Single Family
Listed by Ashton Guthrie of Guthrie Realty Services LLC
Reduced
Henryville
$ 495,000
- Type
- Single Family
Listed by Morgan R Bauer of Schuler Bauer Real Estate Services ERA Powered (N
Open House
Henryville
$ 419,900
- Type
- Single Family
Listed by Angie Buchanan of Schuler Bauer Real Estate Services ERA Powered (N
 The data relating to real estate for sale on this web site comes in part from the Internet Data Exchange Program. Real estate listings held by IDX Brokerage firms other than Weichert, Realtors® - ABG - Southern Indiana are marked with the Internet Data Exchange logo or the Internet Data Exchange thumbnail logo and detailed information about them includes the name of the listing IDX Brokers. This information is provided exclusively for personal, non-commercial use and may not be used for any purpose
