
Address
534 N Whitcomb Avenue, Clarksville, IN
Price
$ 164,000
Property Attributes
- MLS#202606875
- TypeSingle Family
- Listing Status Active
- CountyClark
- CityClarksville
- AreaJeffersonville
- NeighborhoodSouthgate
- Zip47129
- Style
- Year Built1946
- Taxes$ 1462
- Price$ 164,000
- Bedrooms3
- Full Bathrooms1
- Half Bathrooms0
- Sqr Footage1440
- Lot Size0.1653 Acres
Data Source:
Southern Indiana REALTORS® Association (SIRA)
Property Description
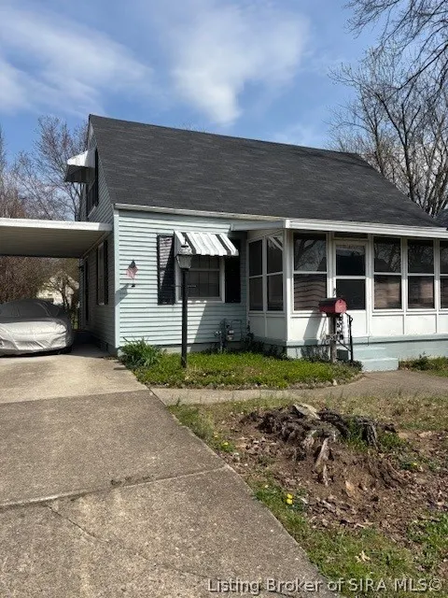
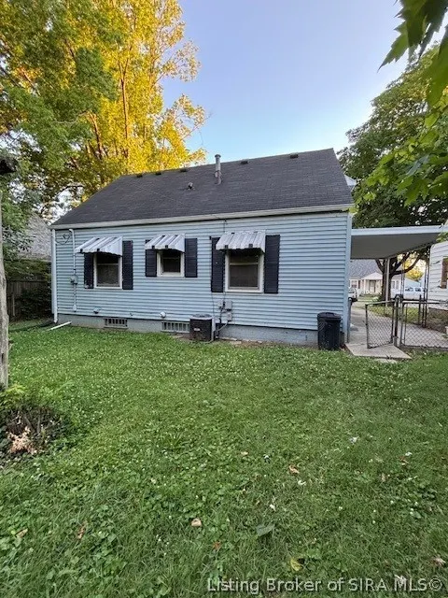
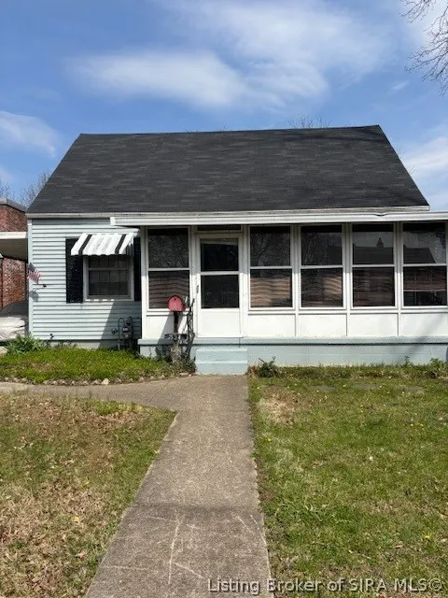
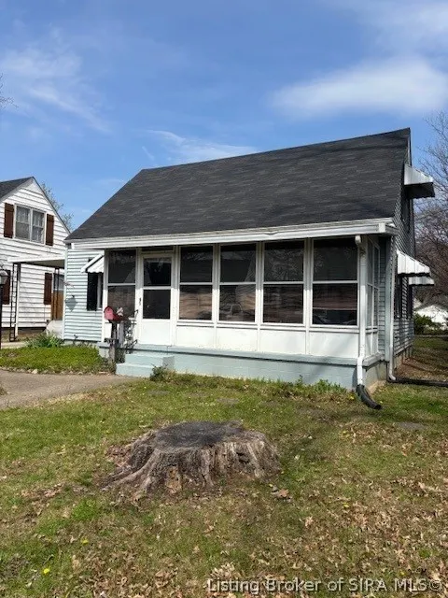
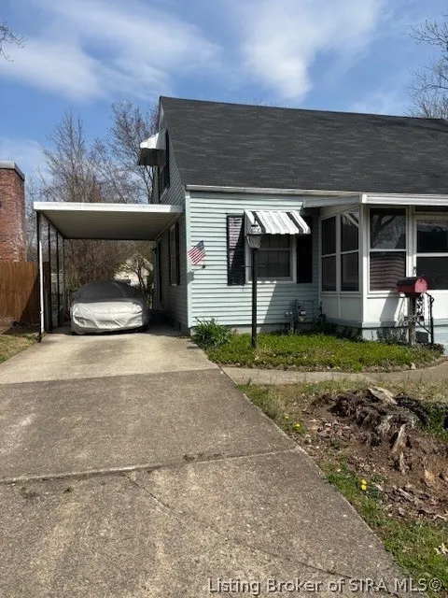
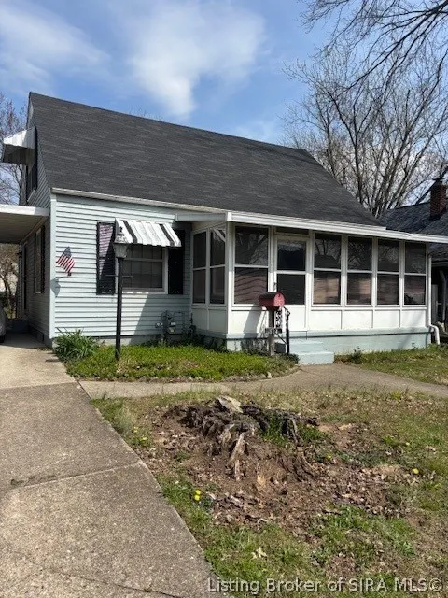
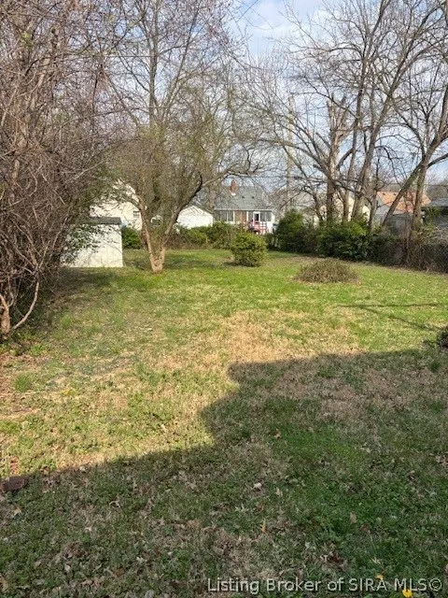
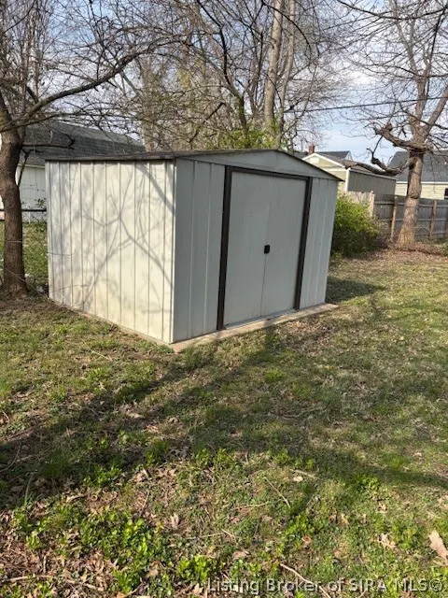
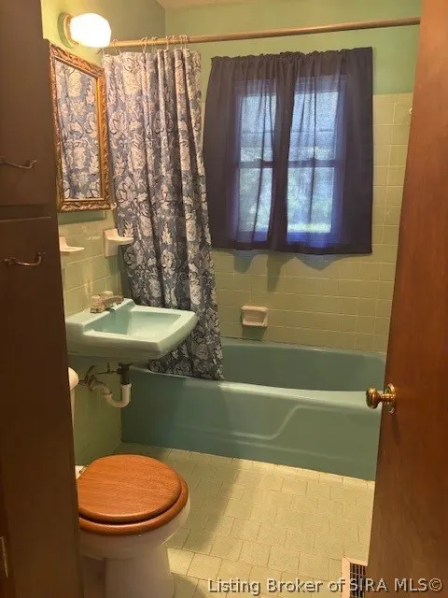
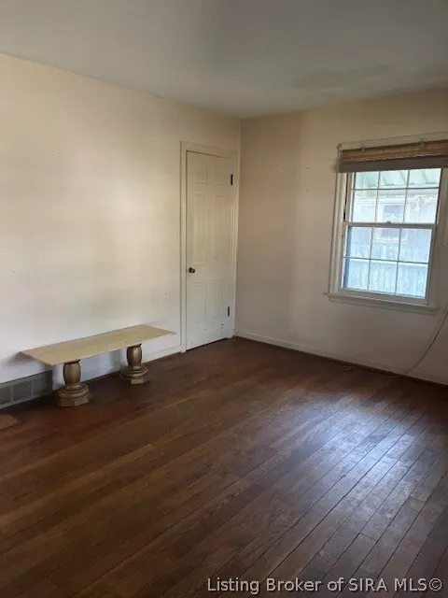
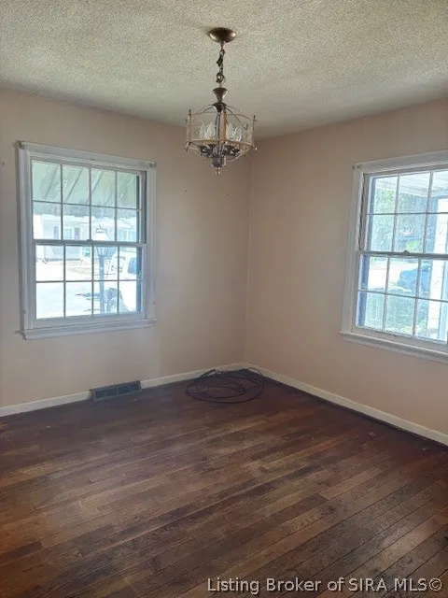
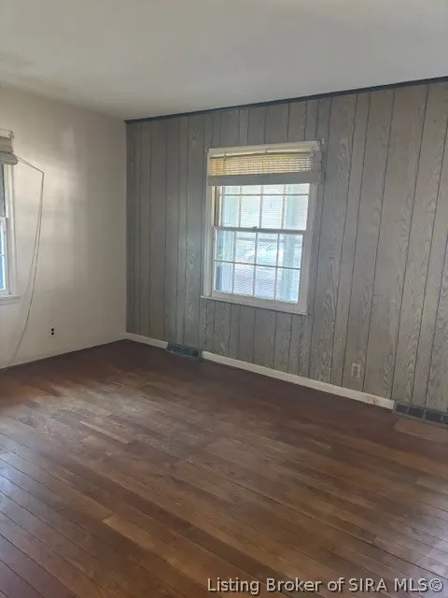
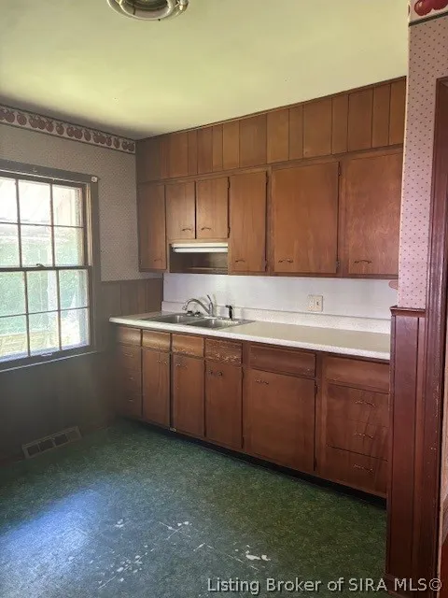
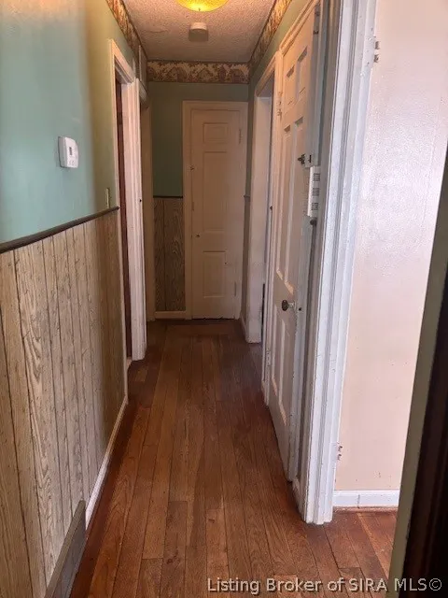
A diamond in the rough waiting for your touch and in a convenient location. Minutes away from I-65. This multi generational home has been used as 2-4 bedrooms and there is 1 full bathroom on the main level. It is your interpretatioin of space, but oh so many possibilities. The 20' x 10' carport adjoins the home. There was a new roof aprox. 8 years ago. The 20' x 6' front porch is more of a sun room. Hardwood floors. Utility bills are EXTREMELY LOW. Insulation under siding, in attic and sprayed in foam insulation on basement walls. The basement has been waterproofed, has a steel main beam and part of it is set up to finish. Seller has Mr. Pest Control inspect home every year. Termites were found and treated in 1968 and nothing since. Come check out this opportunity, whether as an investment, flip or remodel to your personal taste. Home being sold AS IS.
| Price History | |
|---|---|
| 3/26/2026 | Listed $185,000 |
| 3/30/2026 | 5$175,000 |
| 4/6/2026 | 6$165,000 |
| 7/11/2026 | 1$164,000 |
General Features
| Sewer | PublicSewer |
|---|---|
| Heating | ForcedAir |
| Cooling | CentralAir |
| Possession | CloseOfEscrow |
| Roof | Shingle |
| Appliances | Dryer,Microwave,Oven,Range,Refrigerator,Washer |
| Zoning | Residential |
| Garage Spaces | 1 |
| Patio/Porch Features | Enclosed,Porch |
| Architectural Style | TwoStory |
| Construction Materials | Frame,VinylSiding |
| Year Built | 1946 |
| Stories Count | 2 |
| Township | Jeffersonville |
| Levels | Two |
| Property Subtype | Residential |
| County | Clark |
| New Construction | false |
| Property Type | Residential |
| HOA | false |
| Subdivision Name | Southgate |
| Garage Y/N | true |
| Other Structures | Sheds |
| Full Baths | 1 |
| Status | Active |
| Directions | Eastern Blvd. to Bowne Blvd. to left on Whitcomb. Home on the left. |
| City | Clarksville |
| Zoning Description | Residential |
| Lot Size Units | Acres |
| Lot Size Square Feet | 7200.47 |
| Carport Y/N | true |
| Listing Terms | Cash,Conventional,FHA,VaLoan |
| Tax Annual Amount | 1462 |
| Home Warranty Y/N | false |
| Property Condition | Resale |
| Lease Considered Y/N | false |
| Standard Status | Active |
| Occupancy Type | Owner |
| Property Sub Type Additional | Residential |
Interior Features
| Interior Amenities | EatInKitchen,BathInPrimaryBedroom,MainLevelPrimary |
|---|---|
| Basement | Full,Unfinished,SumpPump |
| Basement (Y/N) | true |
| Air Conditioning Y/N | true |
| Heating Y/N | true |
| Fireplace Y/N | false |
| Above Grade Finished Area | 1440 |
| Laundry Features | InBasement,Other |
| Total Bedrooms | 3 |
| Total Baths | 1 |
Exterior Features
| Exterior Amenities | Fence,PavedDriveway |
|---|---|
| Fencing | YardFenced |
| Parking Features | Carport |
| Water Source | Connected,Public |
| Lot Size Area | 0.1653 |
| Building Area Total | 1440 |
| Lot Size Acres | 0.1653 |
| Road Surface Type | Paved |
| Other Parking | On Street |
| Lot Size Source | Assessor |
Amenities
- Foreclosure
- Views
- Short Sale
- New Construction
- Adult 55+
- Lease To Own
- No HOA Fees
- Furnished
- Primary On Main
- Air Conditioning
- Seller Finance
- Green
- Fixer Upper
- Horse
- Golf
- Fireplace
- Deck
- Garage
- Basement
- Pool
Property vs Single Family Average in 47129
Price
Taxes
Year Built
 The data relating to real estate for sale on this web site comes in part from the Internet Data Exchange Program. Real estate listings held by IDX Brokerage firms other than Weichert, Realtors® - ABG - Southern Indiana are marked with the Internet Data Exchange logo or the Internet Data Exchange thumbnail logo and detailed information about them includes the name of the listing IDX Brokers. This information is provided exclusively for personal, non-commercial use and may not be used for any purpose
