
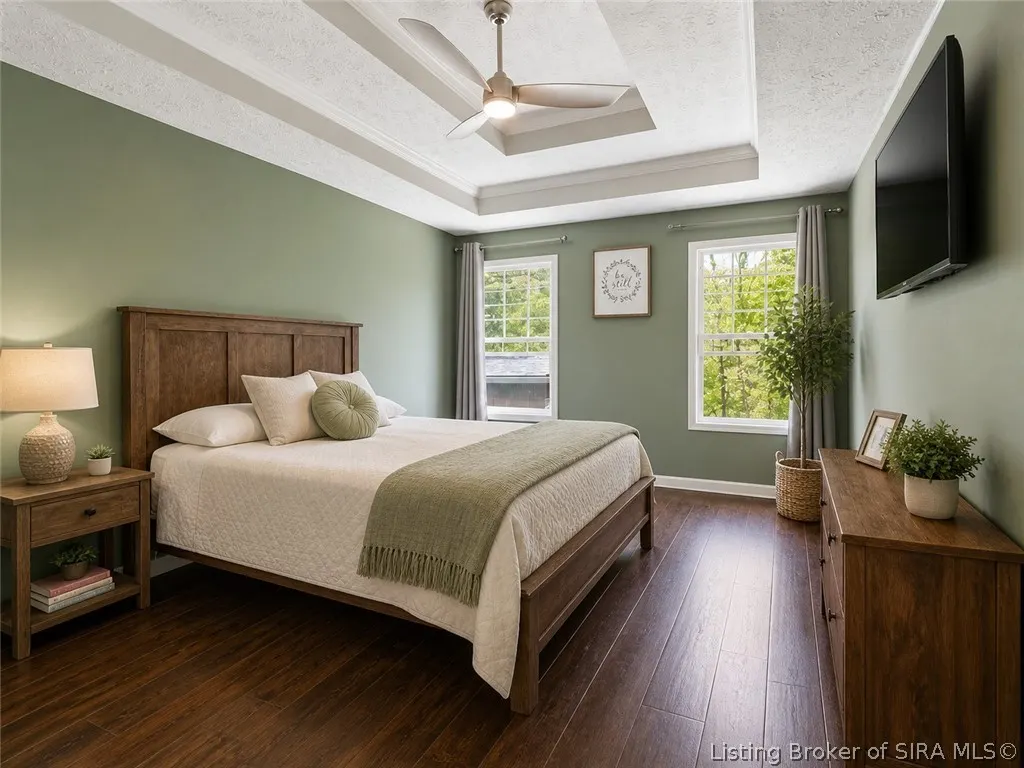
Price Reduction - Views - Primary on Main
Address
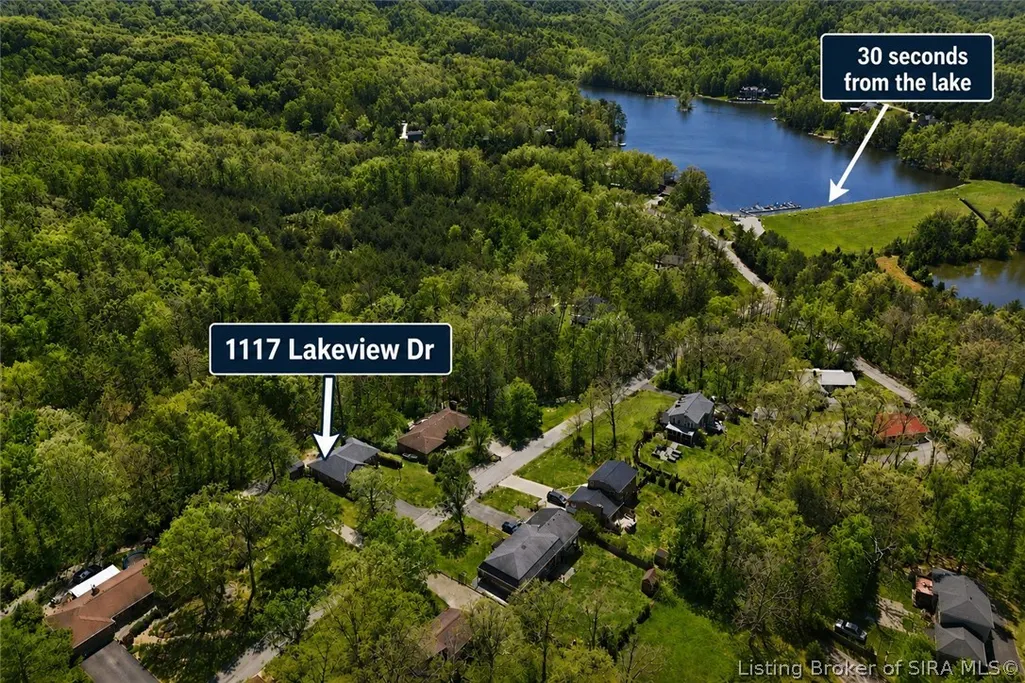
1117 Lakeview Drive, Borden, IN
Price
$ 385,000
Property Attributes
- MLS#202607586
- TypeSingle Family
- Listing Status Active
- CountyClark
- CityBorden
- AreaCarr
- NeighborhoodSouthern Hills
- Zip47106
- Style
- Year Built2005
- Taxes$ 2614
- Price$ 385,000
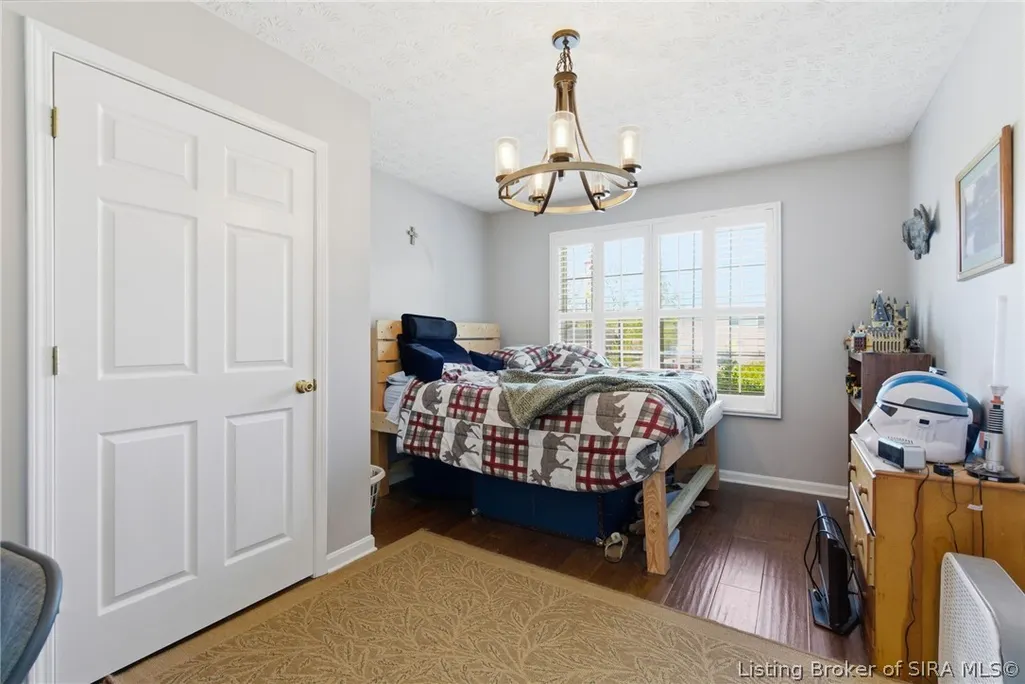
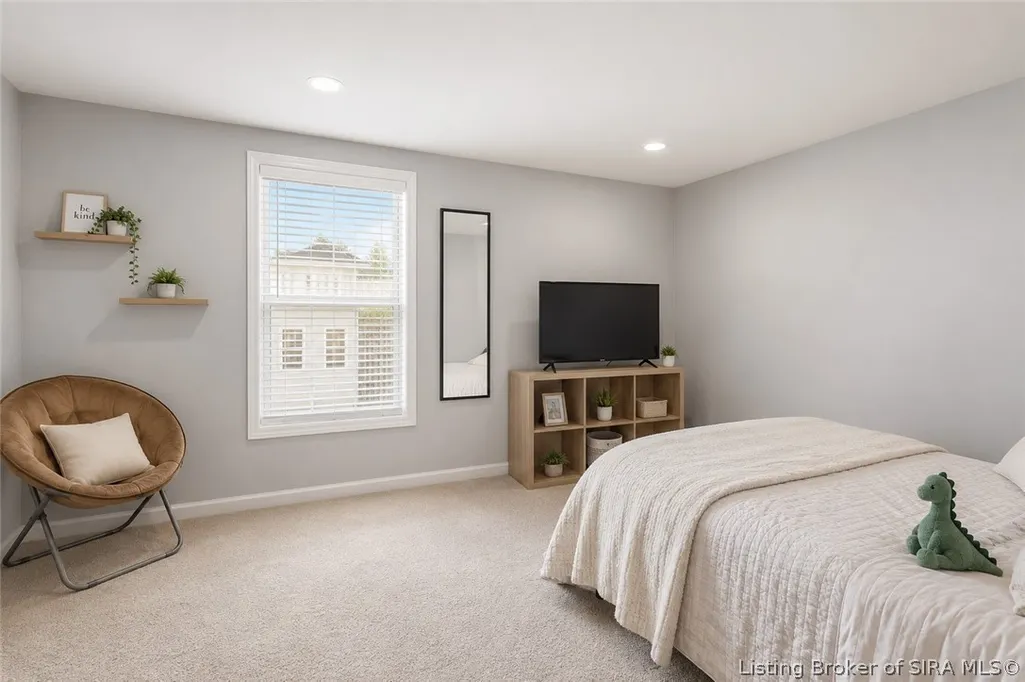
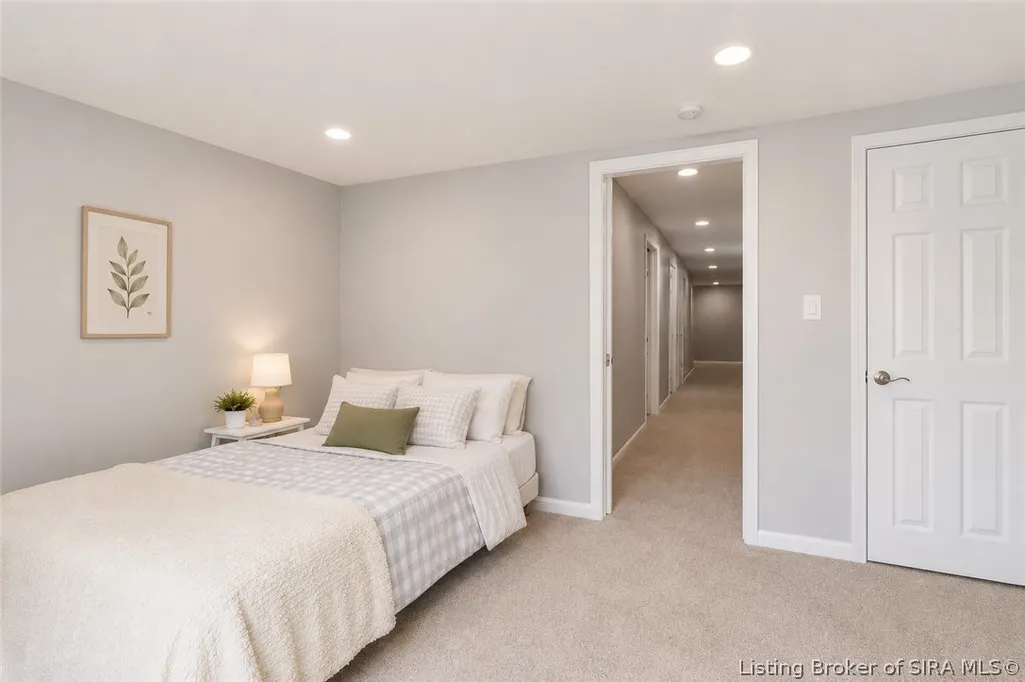
- Bedrooms5
- Full Bathrooms3
- Half Bathrooms0
- Sqr Footage3502
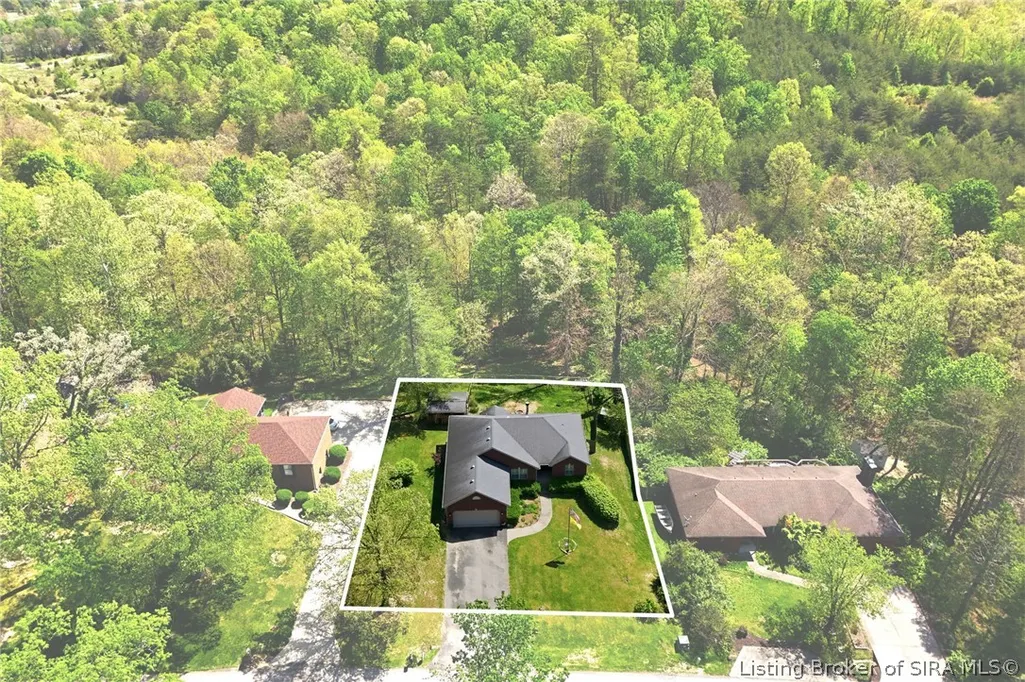
- Lot Size0.379 Acres
Data Source:
Southern Indiana REALTORS® Association (SIRA)
Property Description
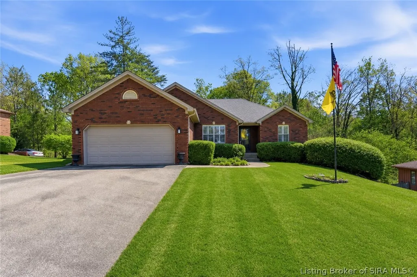
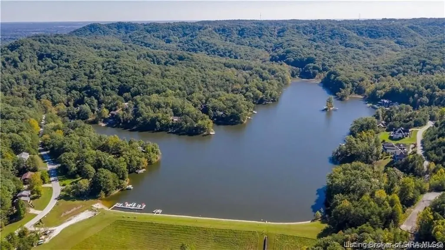
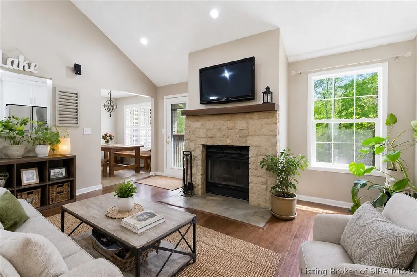
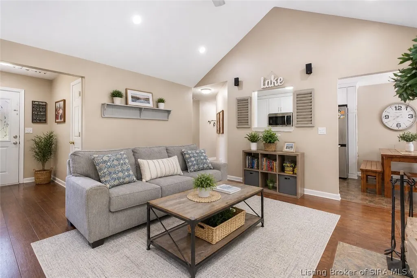
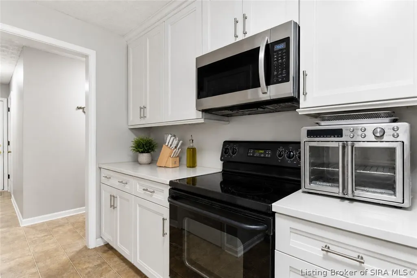
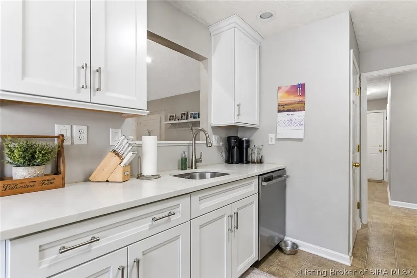
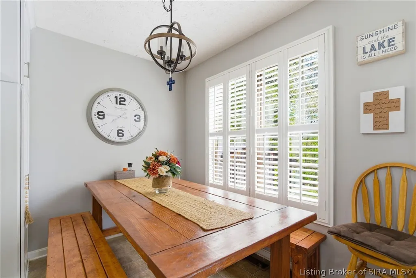
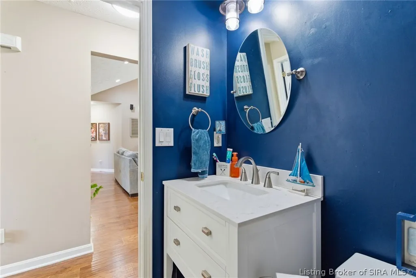
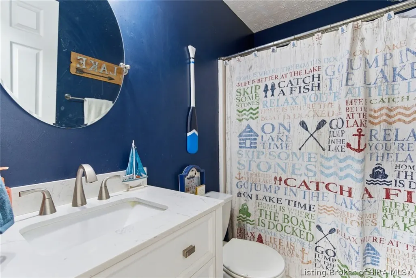
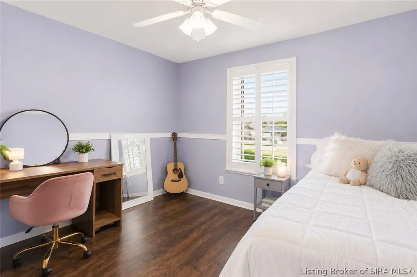
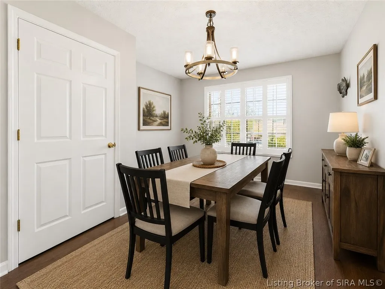
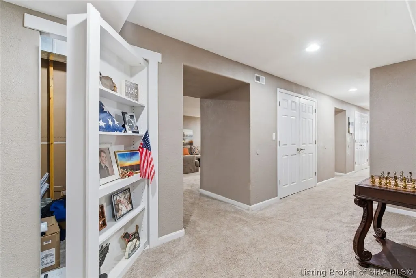
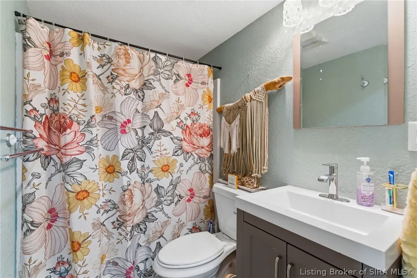
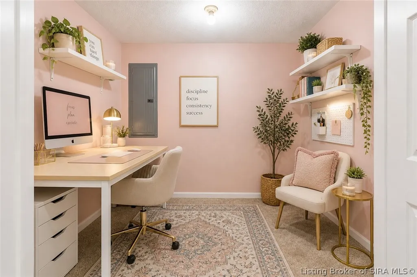
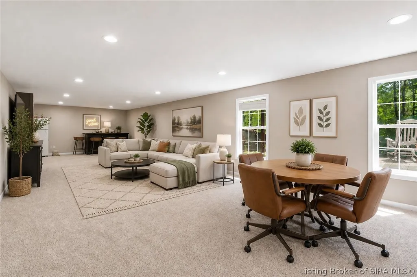
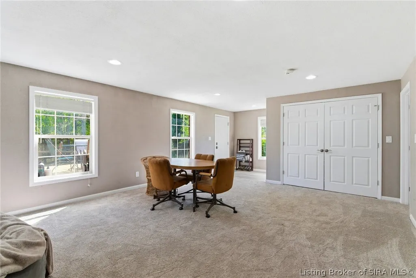
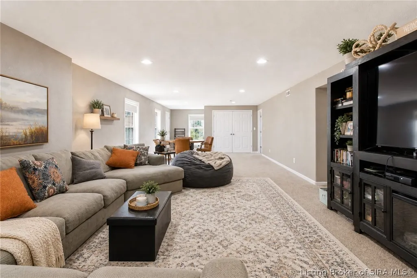
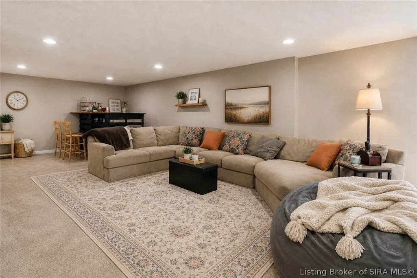
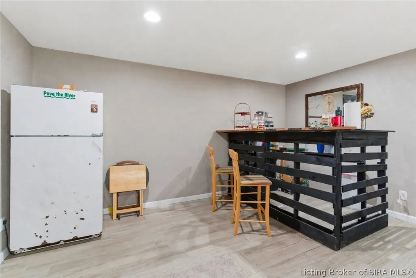
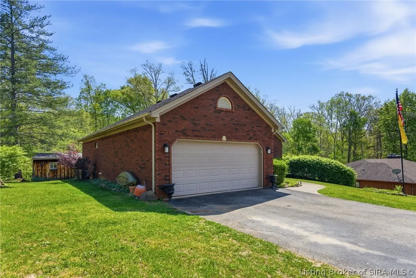
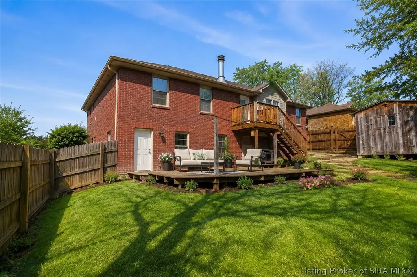
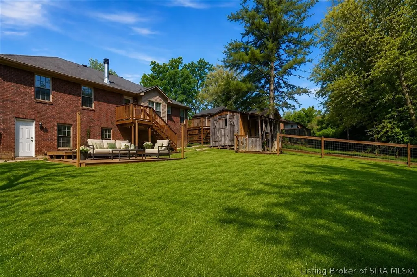
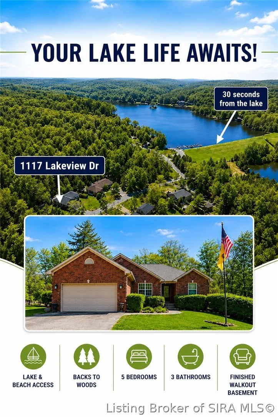
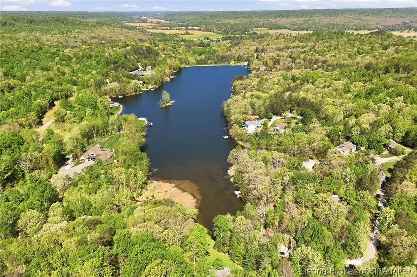
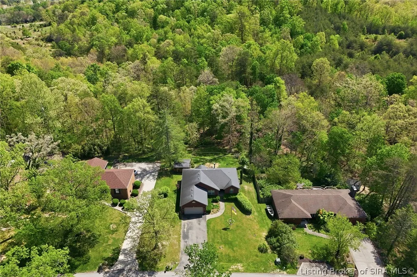
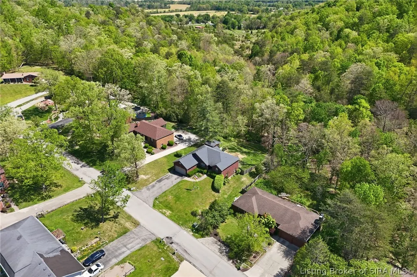
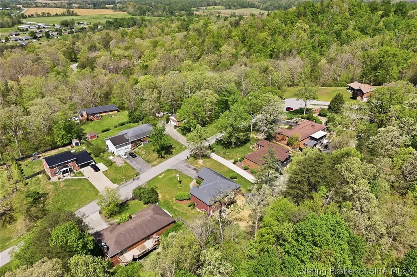
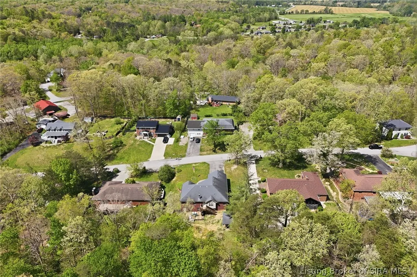
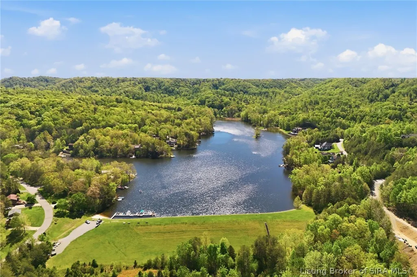
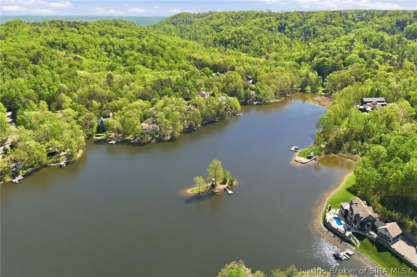
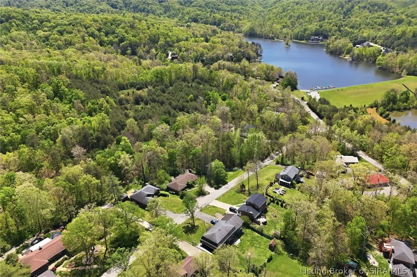
Just minutes from Sellersburg, welcome to your home, where spacious living meets the lifestyle of a desirable lake community! This move-in ready home offers 5 bedrooms, 3 full bathrooms, and a fully finished walkout basement, giving you plenty of room to spread out, entertain, work from home, or create separate living space for guests or multi-generational living. The main level features a comfortable, open layout with generous living areas and access to a spacious deck overlooking the fenced backyard and wooded setting. Downstairs, the finished walkout basement adds even more flexible living space and opens directly to the backyard, making indoor-outdoor entertaining easy. One of the biggest highlights is the Lakewood community itself, where residents enjoy access to the private lake and beach area for swimming, fishing, kayaking, relaxing, and making the most of summer close to home. Deam Lake is also just a few miles away, adding even more outdoor recreation nearby, while Louisville remains easily accessible. With multiple living areas, a fenced yard, wooded views, lake-community amenities, and plenty of space inside and out, this home offers a combination that is hard to find. Seller also has a pontoon boat that is negotiable with an acceptable offer. Schedule your showing and come see everything 1117 Lakeview Drive has to offer! Home Qualifies for USDA NO DOWNPAYMENT
| Price History | |
|---|---|
| 4/21/2026 | Listed $435,000 |
| 5/7/2026 | 3$420,000 |
| 6/2/2026 | 2$412,000 |
| 6/10/2026 | Listed $410,000 |
| 7/9/2026 | 2$399,900 |
| 7/23/2026 | 5$380,000 |
| 9/8/2026 | 1$385,000 |
General Features
| Heating | Forced Air |
|---|---|
| Cooling | Central Air |
| Possession | Negotiable |
| Roof | Shingle |
| Appliances | Dishwasher,Disposal,Microwave,Oven,Range,Refrigerator,Water Softener |
| Zoning | Residential |
| HOA Fee | 275 |
| Garage Spaces | 2 |
| Patio/Porch Features | Deck |
| Architectural Style | One Story |
| Construction Materials | Brick,Frame |
| Year Built | 2005 |
| View | Hills,Scenic |
| Stories Count | 1 |
| Township | Carr |
| Levels | One |
| Property Subtype | Residential |
| Waterfront Features | Lake |
| Community Features | Lake |
| Assoc Fee Paid Per | Annually |
| County | Clark |
| New Construction | false |
| Property Type | Residential |
| Association Amenities | Water |
| HOA | true |
| Attached Garage | true |
| Subdivision Name | Southern Hills |
| Garage Y/N | true |
| Other Structures | Shed(s) |
| Total Rooms | 12 |
| Full Baths | 3 |
| Status | Active |
| Directions | I-65 to Exit 9, West onto Hwy 311, Right onto US-60, Left onto Southern Hills Dr, Left onto Lakeview Dr. Property will be on the Right. |
| City | Borden |
| Zoning Description | Residential |
| Lot Size Units | Acres |
| Lot Size Square Feet | 16509.24 |
| Listing Terms | Cash,Conventional,FHA,USDA Loan,VA Loan |
| Tax Annual Amount | 2614 |
| Home Warranty Y/N | false |
| Lease Considered Y/N | false |
| Virtual Tour | https://drive.google.com/file/d/1c-RebQRNV9BYQFEJ7ElK32wMr5ynkP3F/view |
| Standard Status | Active |
| Occupancy Type | Owner |
| Property Sub Type Additional | Residential |
Interior Features
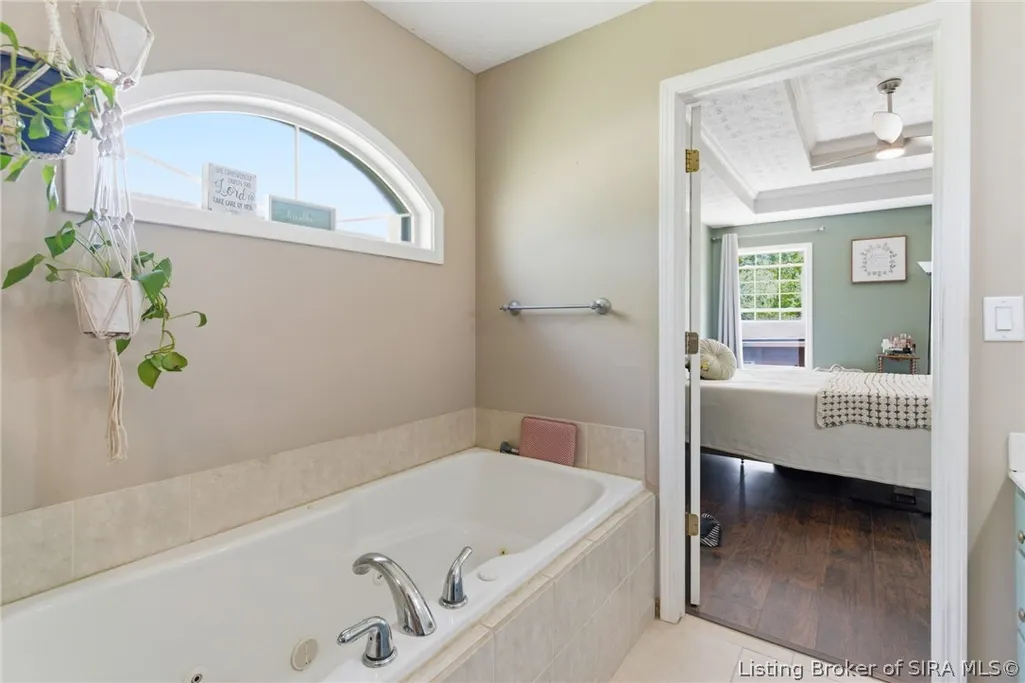
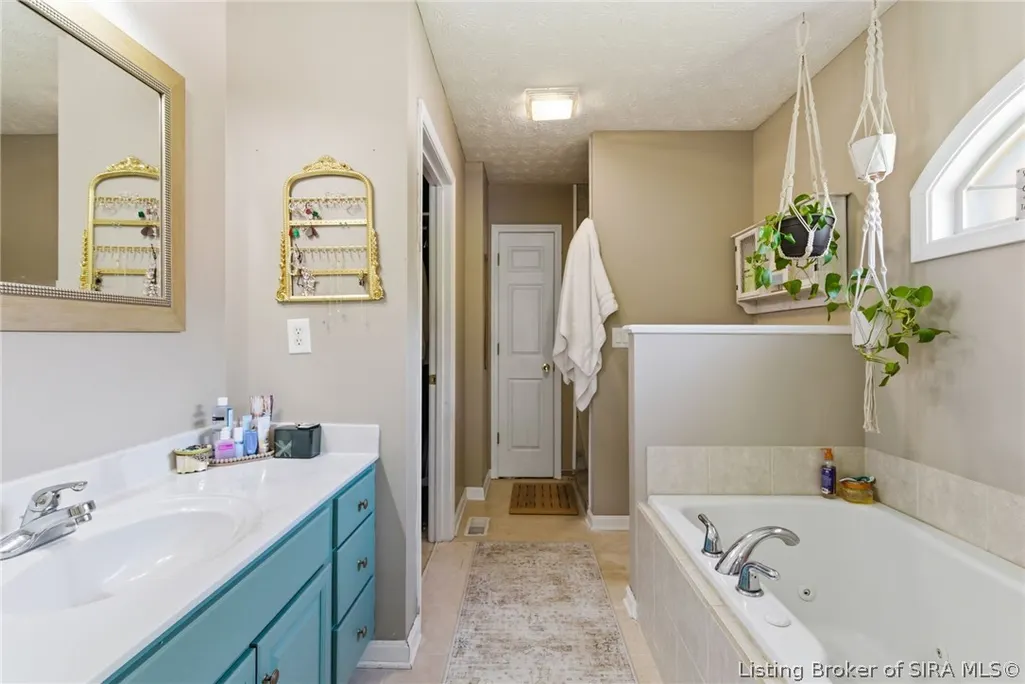
| Interior Amenities | Ceiling Fan(s),Eat-in Kitchen,Home Office,Bath in Primary Bedroom,Main Level Primary,Split Bedrooms,Separate Shower,Utility Room,Vaulted Ceiling(s),Walk-In Closet(s),Window Treatments |
|---|---|
| Basement | Full,Finished,Walk-Out Access,Sump Pump |
| Total Fireplaces | 1 |
| Fireplace Features | Wood Burning |
| Basement (Y/N) | true |
| Air Conditioning Y/N | true |
| Heating Y/N | true |
| Window Features | Blinds |
| Fireplace Y/N | true |
| Above Grade Finished Area | 1761 |
| Laundry Features | Main Level,Laundry Room |
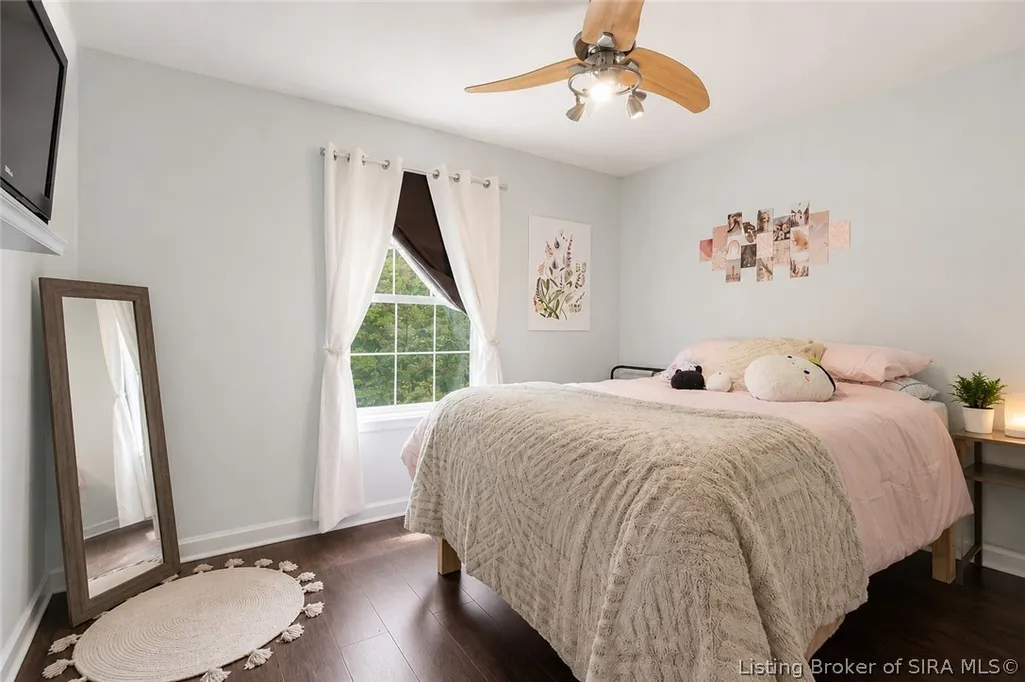
| Total Bedrooms | 5 |
| Below Grade Finished Area | 1741 |
| Total Baths | 3 |
Exterior Features
| Exterior Amenities | Deck,Fence,Landscaping,Paved Driveway |
|---|---|
| Fencing | Yard Fenced |
| Parking Features | Attached,Garage Faces Front,Garage,Garage Door Opener |
| Water Source | Connected,Public |
| Lot Size Area | 0.379 |
| Foundation Details | Poured |
| Building Area Total | 3502 |
| Lot Size Acres | 0.379 |
| Road Surface Type | Paved |
| Other Parking | Off Street |
| Lot Size Source | Assessor |
Amenities
- Foreclosure
- Views
- Short Sale
- New Construction
- Adult 55+
- Lease To Own
- No HOA Fees
- Furnished
- Primary On Main
- Air Conditioning
- Seller Finance
- Green
- Fixer Upper
- Horse
- Golf
- Fireplace
- Deck
- Garage
- Basement
- Pool
Property vs Single Family Average in 47106
Price
Taxes
Year Built
 The data relating to real estate for sale on this web site comes in part from the Internet Data Exchange Program. Real estate listings held by IDX Brokerage firms other than Weichert, Realtors® - ABG - Southern Indiana are marked with the Internet Data Exchange logo or the Internet Data Exchange thumbnail logo and detailed information about them includes the name of the listing IDX Brokers. This information is provided exclusively for personal, non-commercial use and may not be used for any purpose
