
Address
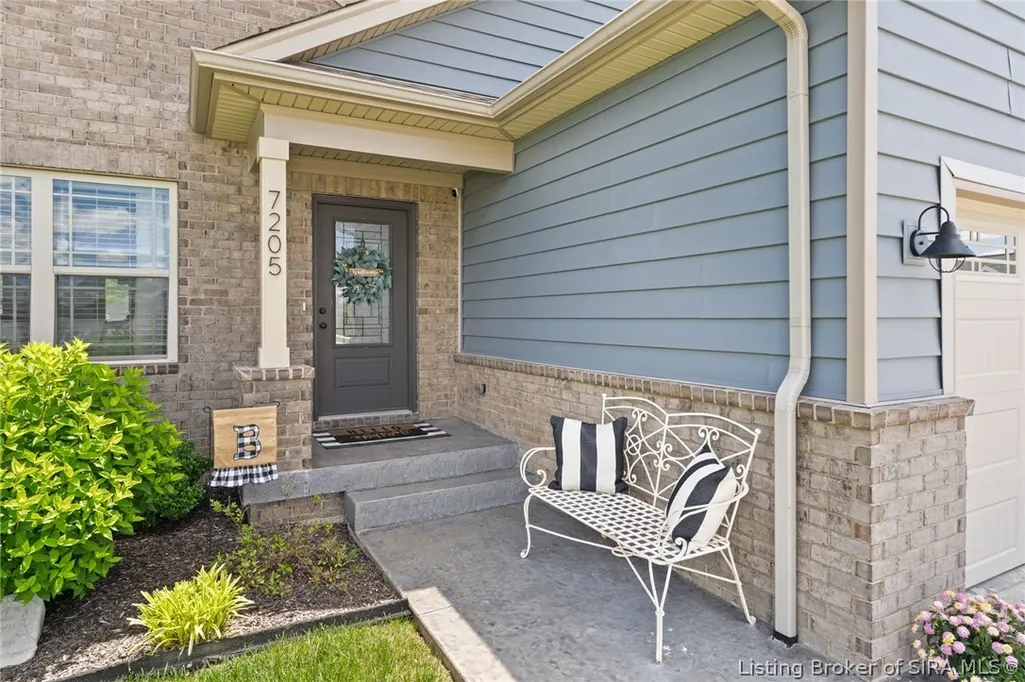
7205 Sunnybrook Court, Charlestown, IN
Price
$ 424,900
Property Attributes
- MLS#202608324
- TypeSingle Family
- Listing Status Active
- CountyClark
- CityCharlestown
- AreaCharlestown
- NeighborhoodAshley Springs
- Zip47111
- Style
- Year Built2020
- Taxes$ 3814
- Price$ 424,900
- Bedrooms4
- Full Bathrooms3
- Half Bathrooms0
- Sqr Footage2412
- Lot Size0.26 Acres
Data Source:
Southern Indiana REALTORS® Association (SIRA)
Property Description
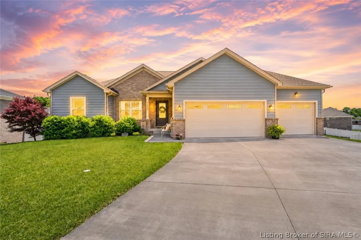
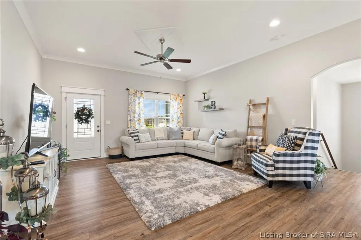
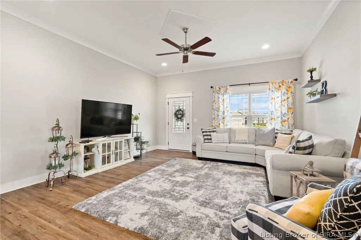
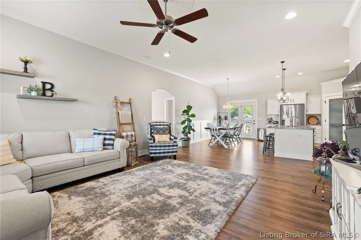
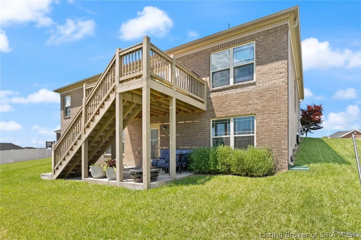
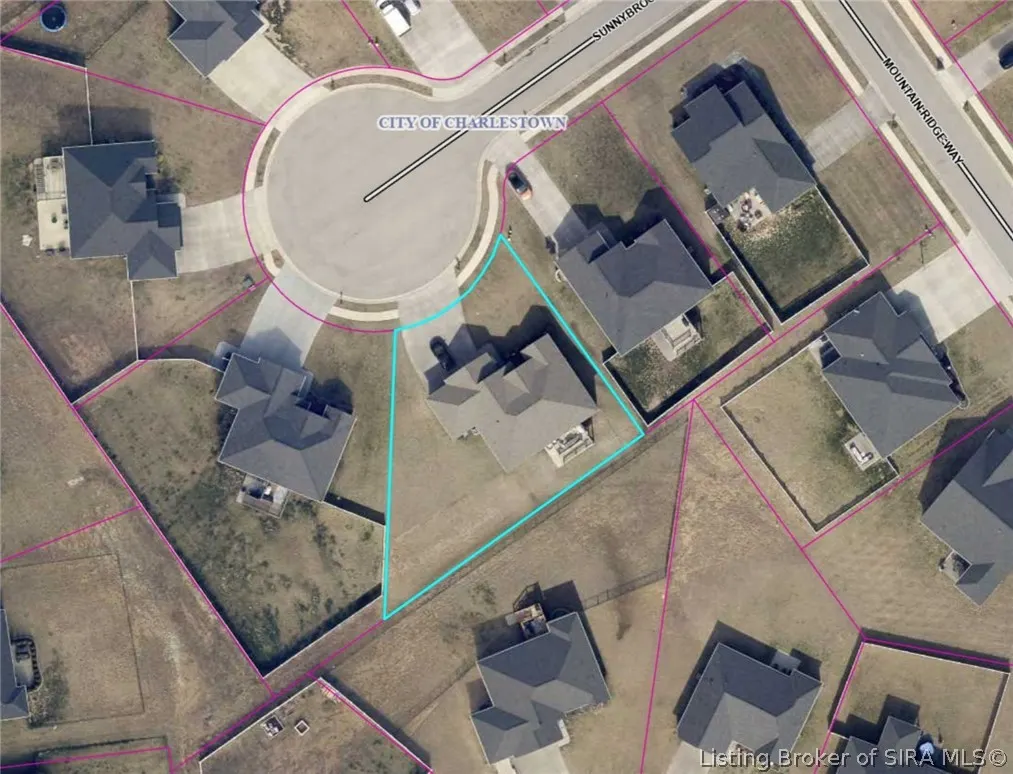
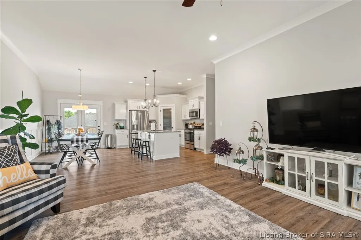
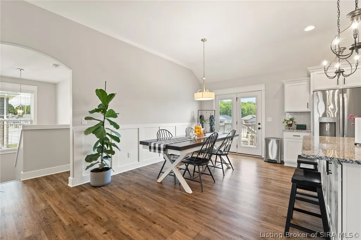
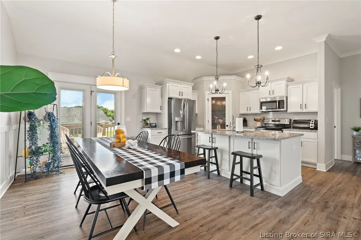
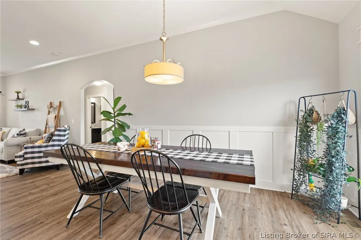
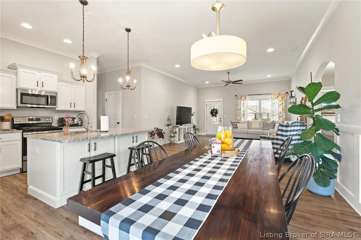
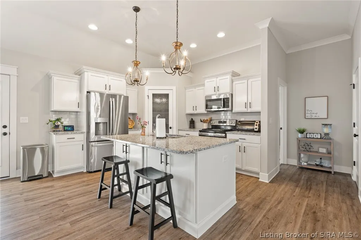
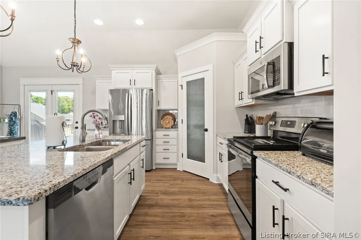
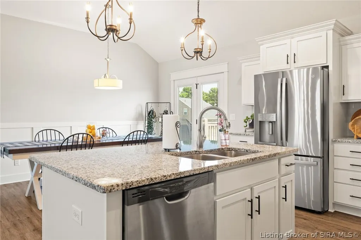
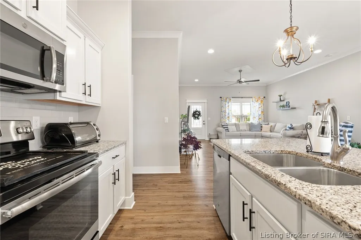
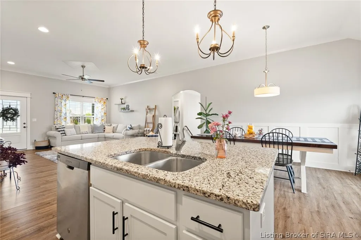
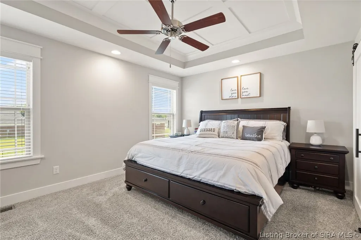
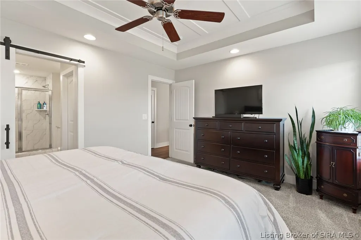
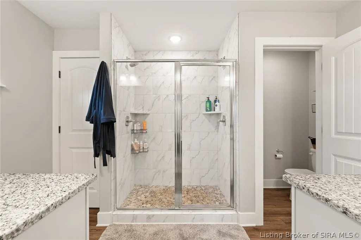
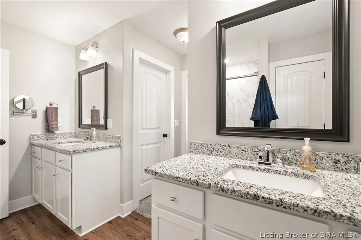
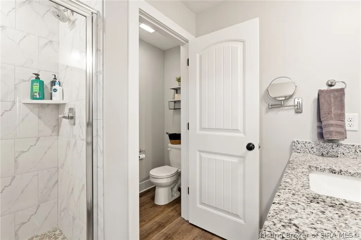
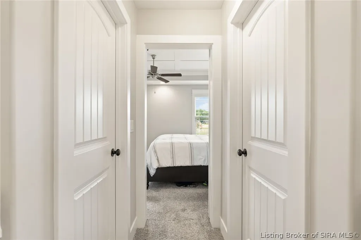
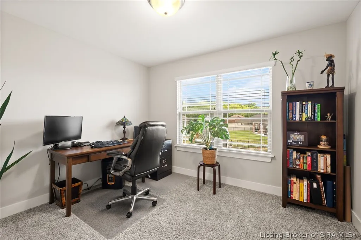
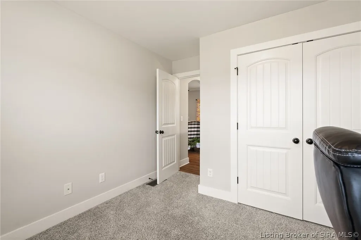
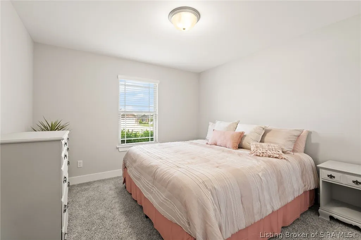
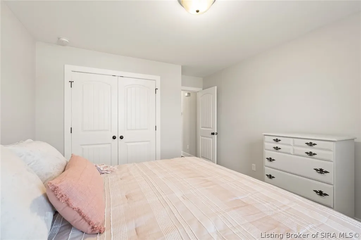
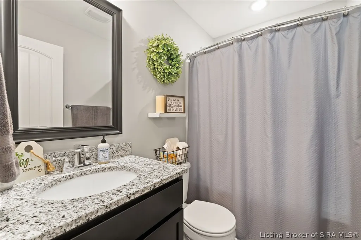
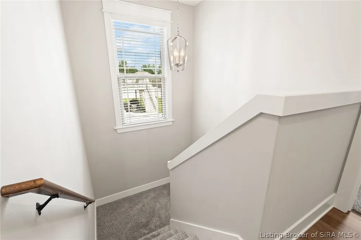
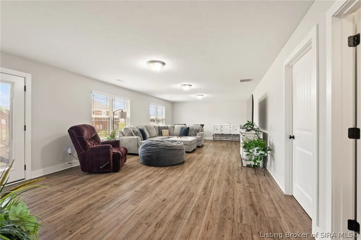
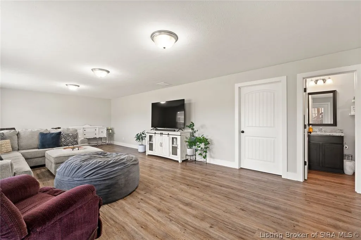
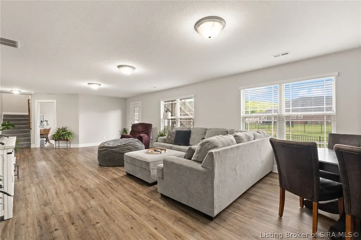
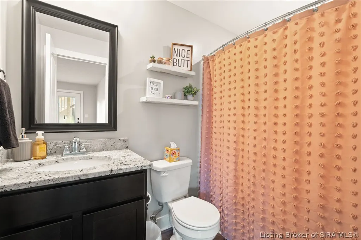
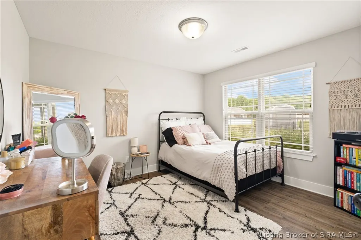
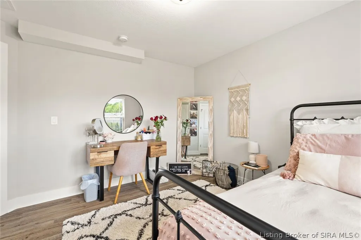
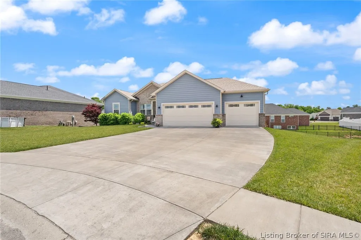
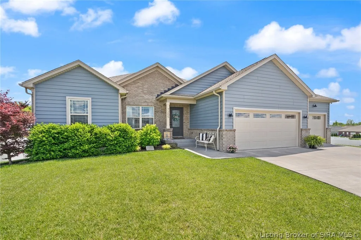
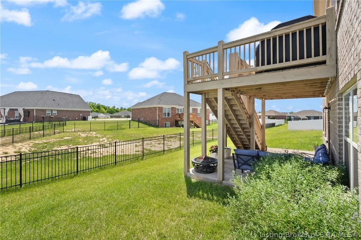
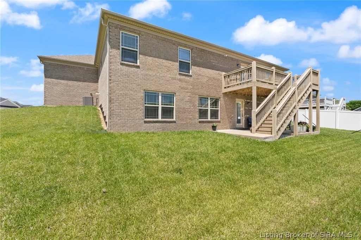
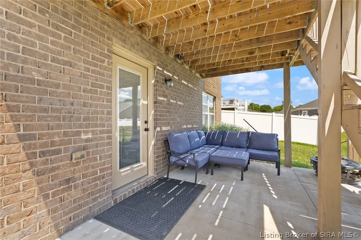
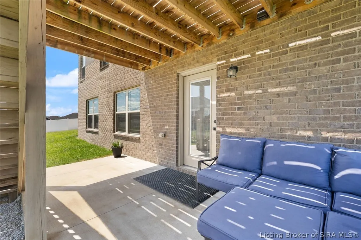
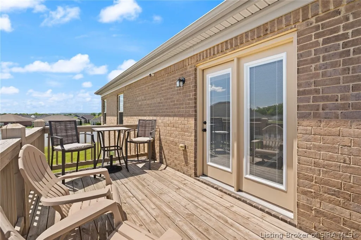
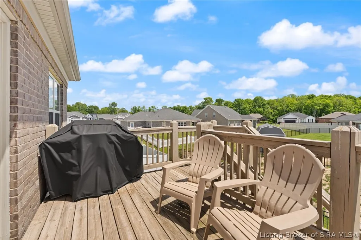
Welcome to Ashley Springs in Charlestown! This beautifully maintained 4 bedroom, 3 bath home is perfectly situated on a quiet cul-de-sac just a short walk from the neighborhood park. Inside, you’ll love the spacious layout featuring a large kitchen with granite countertops, abundant cabinetry, and a neutral color palette that complements any style. The finished walkout basement provides additional living and entertaining space, while the 3-car garage offers plenty of room for vehicles and storage. Pride of ownership shines throughout this move-in ready home in one of Charlestown’s most desirable neighborhoods!
| Price History | |
|---|---|
| 5/15/2026 | Listed $424,900 |
General Features
| Sewer | PublicSewer |
|---|---|
| Heating | ForcedAir |
| Cooling | CentralAir |
| Possession | Negotiable |
| Appliances | Dryer,Dishwasher,Disposal,Microwave,Oven,Range,Refrigerator,Washer |
| Zoning | Residential |
| HOA Fee | 150 |
| Garage Spaces | 3 |
| Patio/Porch Features | Deck |
| Architectural Style | OneStory |
| Construction Materials | Brick,Frame,VinylSiding |
| Year Built | 2020 |
| Stories Count | 1 |
| Township | Charlestown |
| Levels | One |
| Property Subtype | Residential |
| Assoc Fee Paid Per | Annually |
| County | Clark |
| New Construction | false |
| Property Type | Residential |
| HOA | true |
| Attached Garage | true |
| Subdivision Name | Ashley Springs |
| Garage Y/N | true |
| Total Rooms | 8 |
| Full Baths | 3 |
| Status | Active |
| Directions | Hwy 403 to Ashley Springs |
| City | Charlestown |
| Zoning Description | Residential |
| Lot Size Units | Acres |
| Lot Size Square Feet | 11325.6 |
| Listing Terms | Cash,Conventional,FHA,VaLoan |
| Tax Annual Amount | 3814 |
| Property Condition | Resale |
| Standard Status | Active |
| Property Sub Type Additional | Residential |
Interior Features
| Interior Amenities | BreakfastBar,CeramicBath,CeilingFans,EatInKitchen,KitchenIsland,BathInPrimaryBedroom,MainLevelPrimary,OpenFloorplan,Pantry,SeparateShower,CableTv,UtilityRoom,WalkInClosets |
|---|---|
| Basement | Full,Finished,PartiallyFinished,WalkOutAccess |
| Basement (Y/N) | true |
| Air Conditioning Y/N | true |
| Heating Y/N | true |
| Window Features | ThermalWindows |
| Fireplace Y/N | false |
| Above Grade Finished Area | 1583 |
| Laundry Features | MainLevel,LaundryRoom |
| Total Bedrooms | 4 |
| Below Grade Finished Area | 829 |
| Total Baths | 3 |
Exterior Features
| Exterior Amenities | Deck,Landscaping,PavedDriveway |
|---|---|
| Parking Features | Attached,Garage,GarageDoorOpener |
| Lot Features | CulDeSac |
| Water Source | Connected,Public |
| Lot Size Area | 0.26 |
| Foundation Details | Poured |
| Building Area Total | 2412 |
| Lot Dimensions | see lot size |
| Lot Size Acres | 0.26 |
| Lot Size Source | Assessor |
Amenities
- Foreclosure
- Views
- Short Sale
- New Construction
- Adult 55+
- Lease To Own
- No HOA Fees
- Furnished
- Primary On Main
- Air Conditioning
- Seller Finance
- Green
- Fixer Upper
- Horse
- Golf
- Fireplace
- Deck
- Garage
- Basement
- Pool
Property vs Single Family Average in 47111
Price
Taxes
Year Built
In The Neighborhood
Primary On Main
Charlestown
$ 409,999
- Type
- Single Family
Listed by Samantha Hernandez of Green Tree Real Estate Services
 The data relating to real estate for sale on this web site comes in part from the Internet Data Exchange Program. Real estate listings held by IDX Brokerage firms other than Weichert, Realtors® - ABG - Southern Indiana are marked with the Internet Data Exchange logo or the Internet Data Exchange thumbnail logo and detailed information about them includes the name of the listing IDX Brokers. This information is provided exclusively for personal, non-commercial use and may not be used for any purpose
