
Open House Sun, Sep 20th 02:00 PM - 04:00 PM - Views - New Construction - Primary on Main
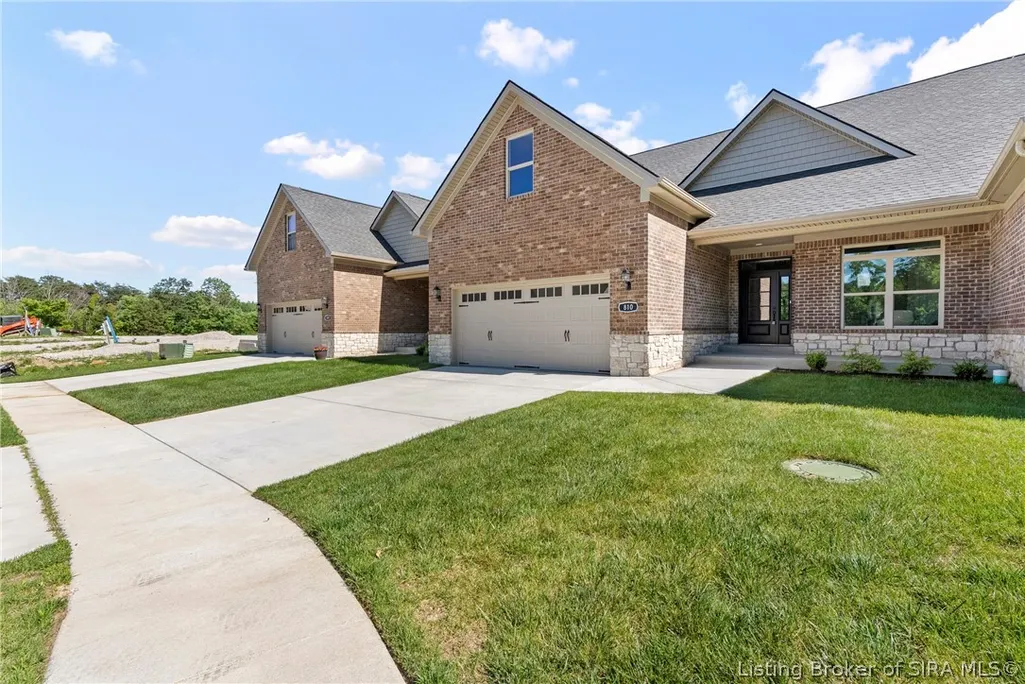
Address
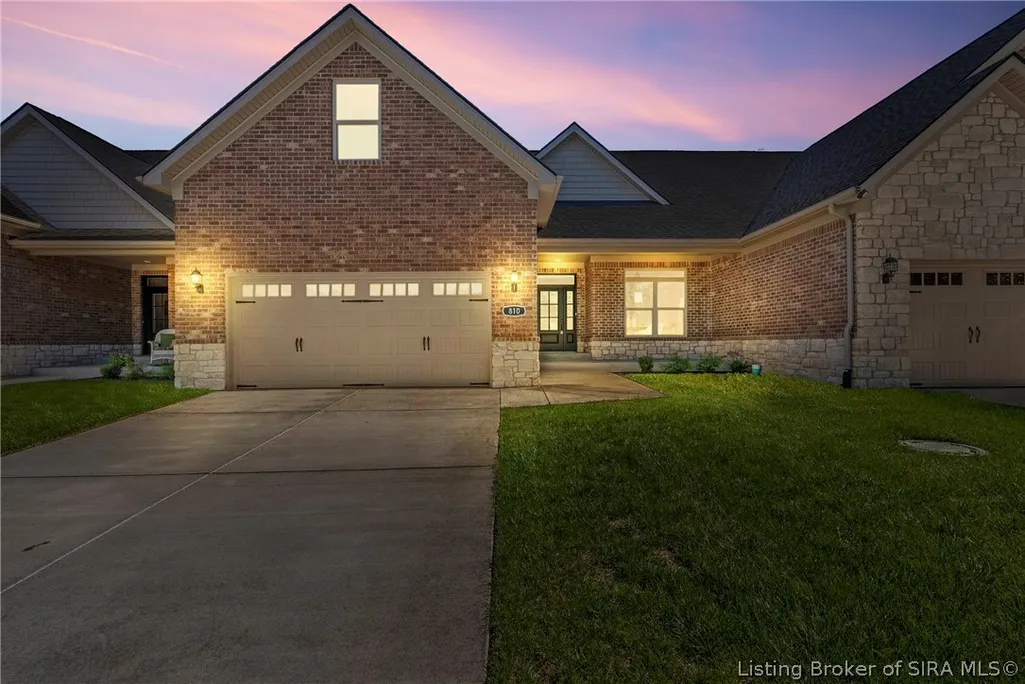
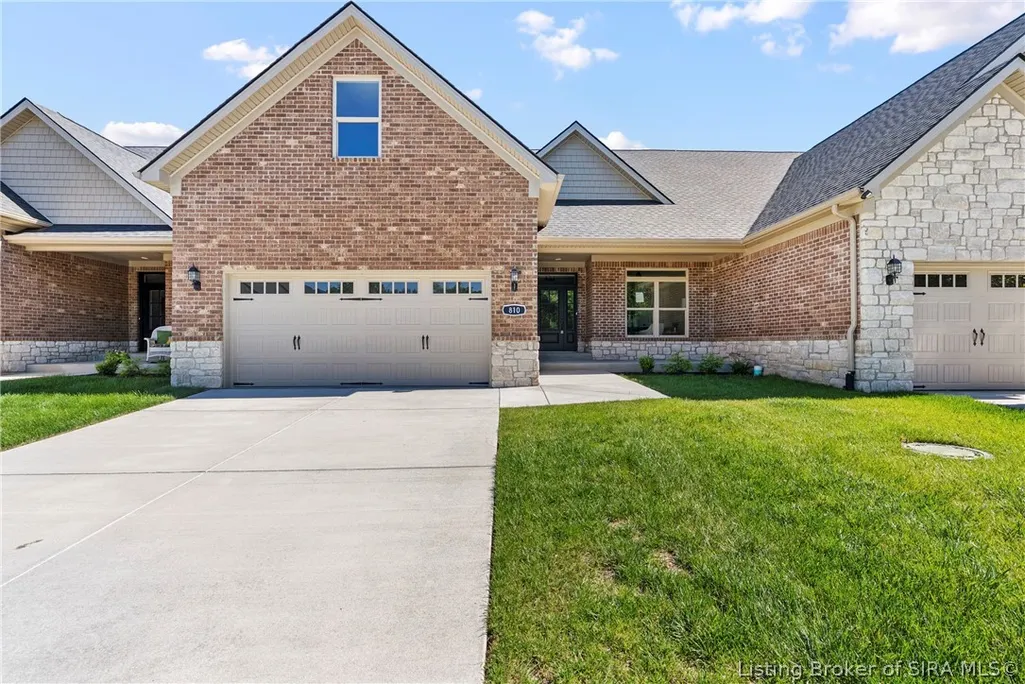
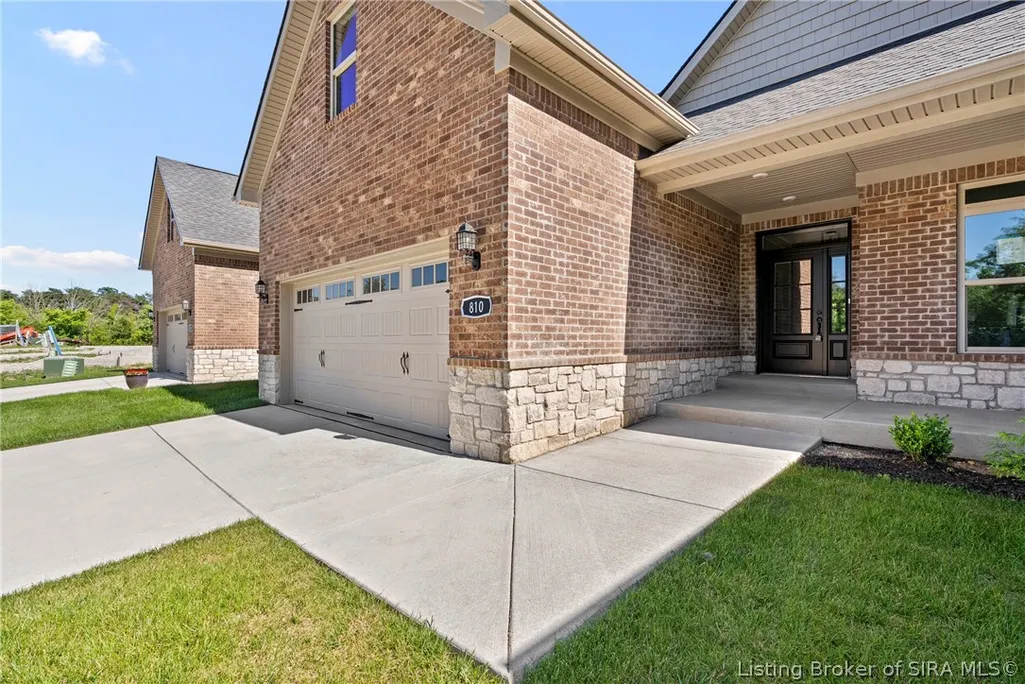
810 Katie (lot 10) Lane, New Albany, IN
Price
$ 499,900
Property Attributes
- MLS#202608915
- TypeSingle Family
- Listing Status Active
- CountyFloyd
- CityNew Albany
- AreaNew Albany
- NeighborhoodVillages of Autumn Grove
- Zip47150
- Style
- Year Built2026
- Taxes$ 3438
- Price$ 499,900
- Bedrooms4
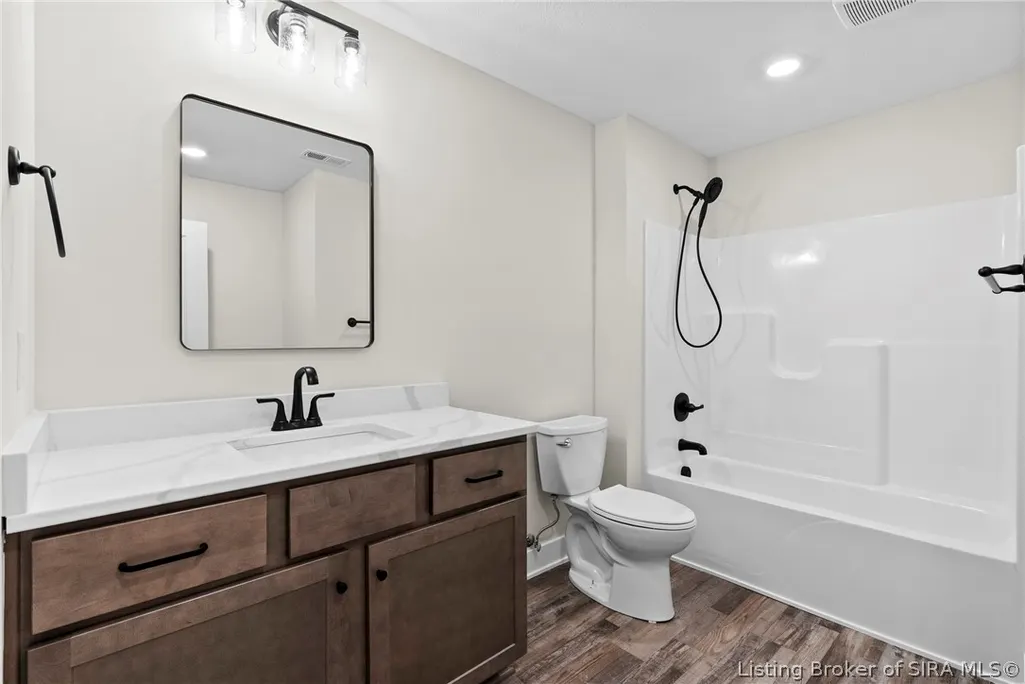
- Full Bathrooms4
- Half Bathrooms0
- Sqr Footage3097
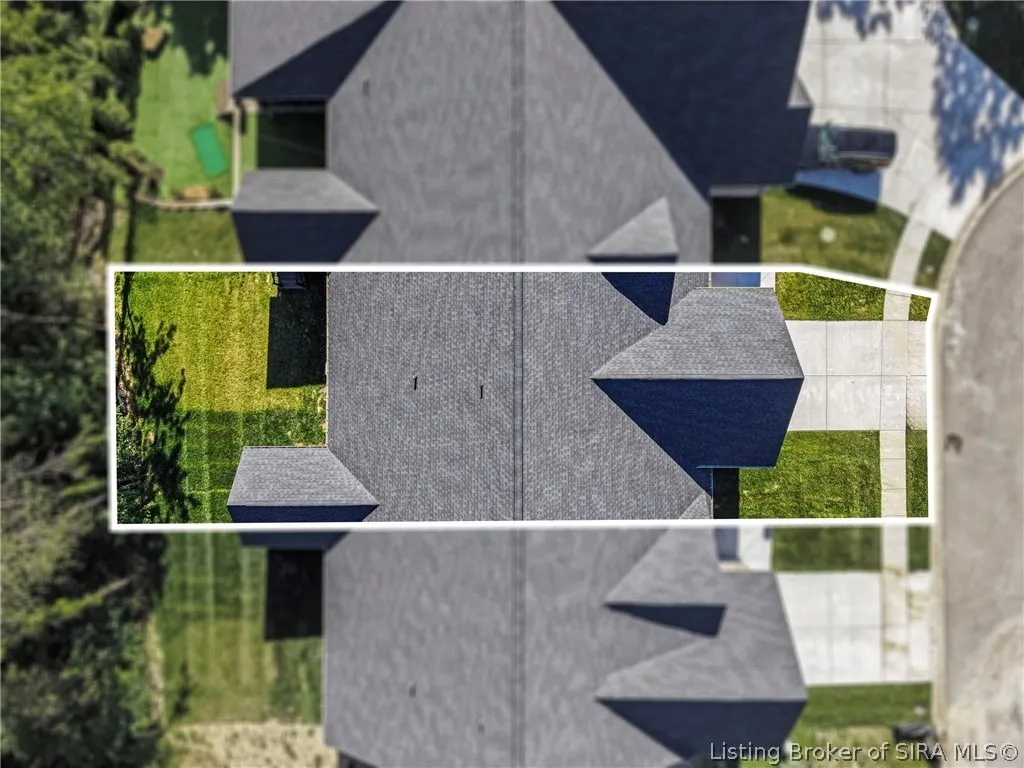
- Lot Size0.0949 Acres
Data Source:
Southern Indiana REALTORS® Association (SIRA)
Property Description
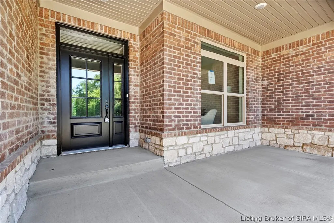
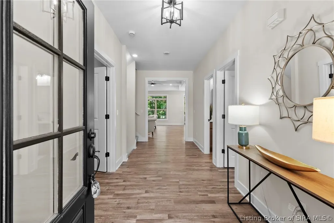
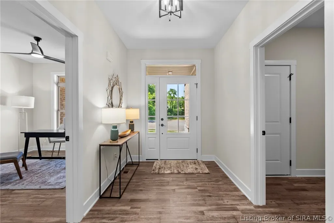
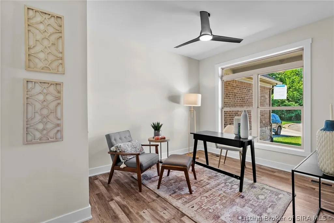
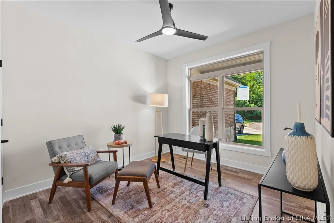
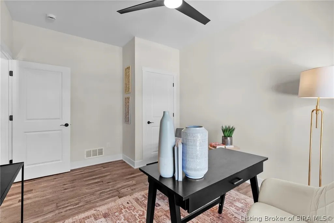
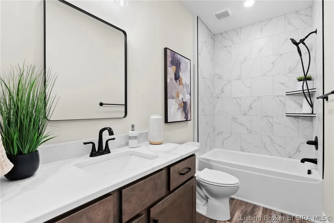
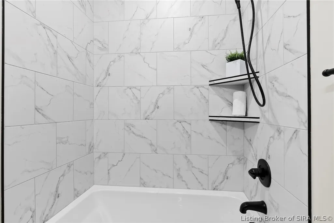
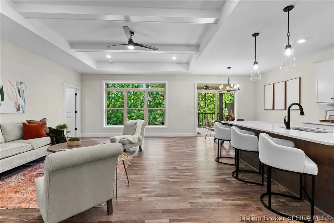
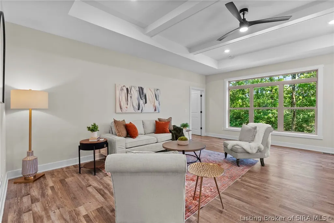
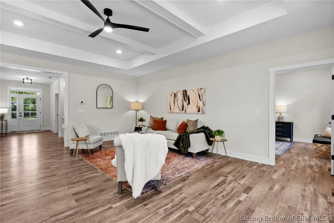
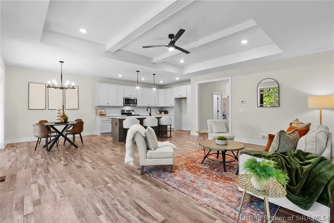
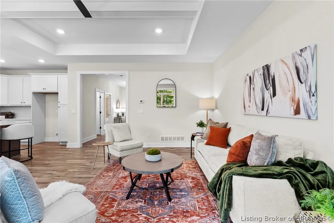
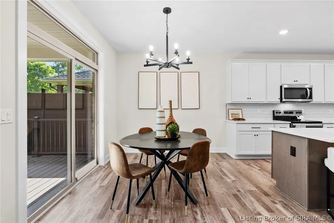
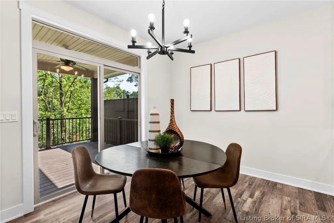
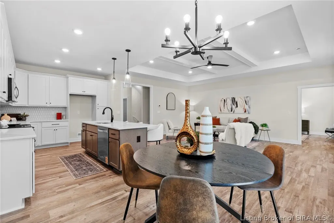
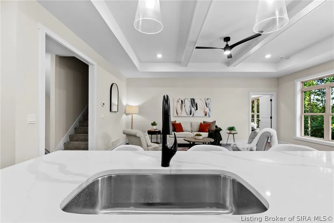
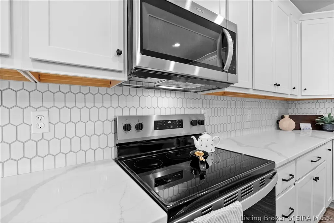
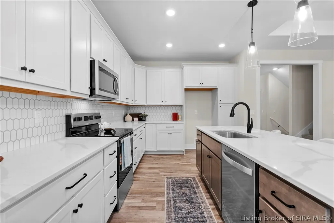
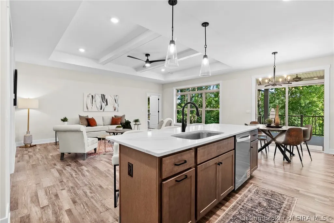
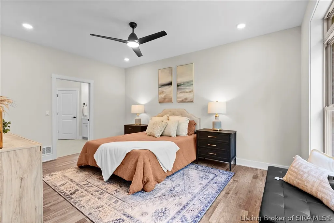
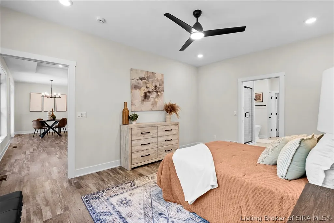
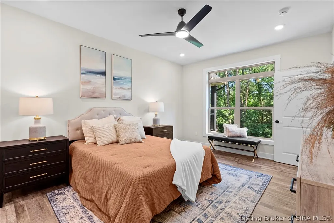
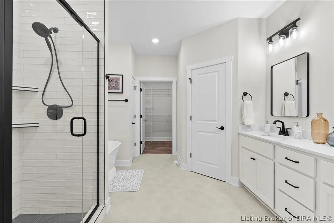
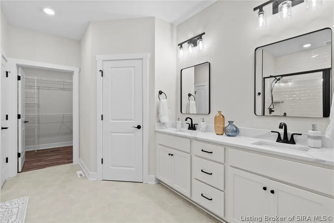
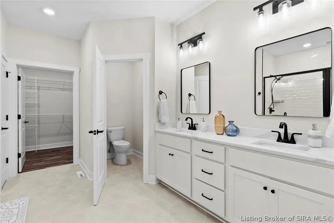
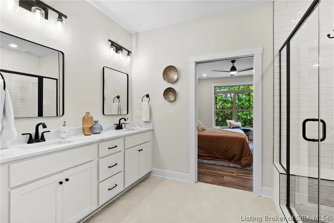
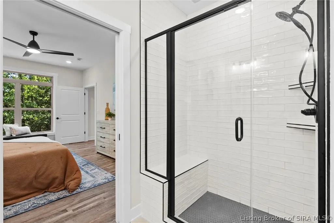
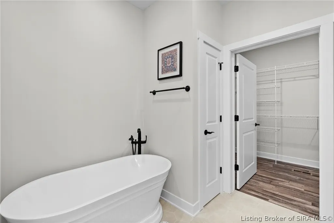
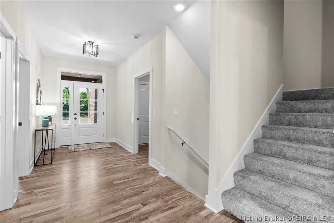
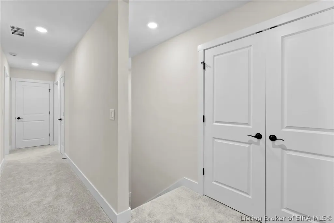
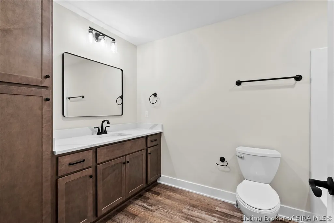
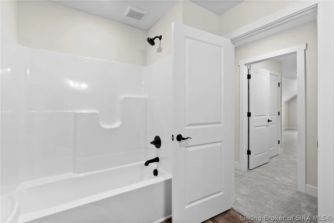
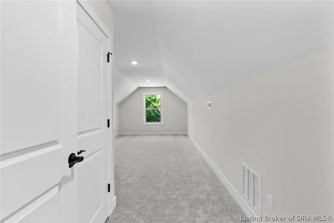
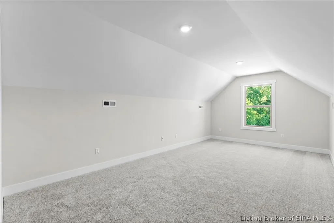
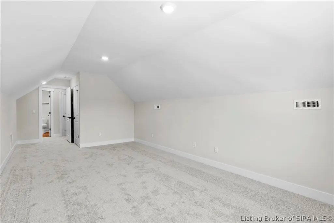
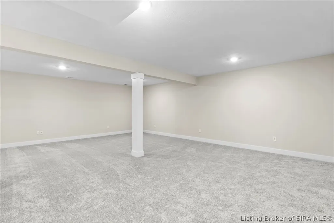
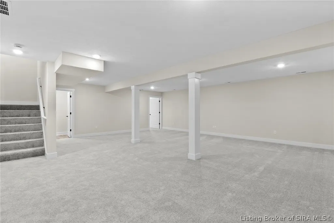
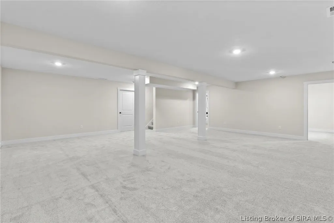
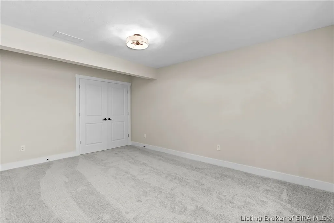
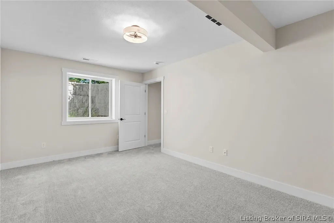
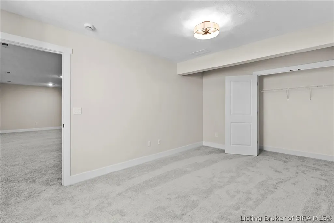
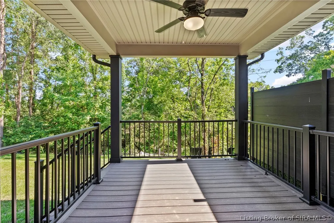
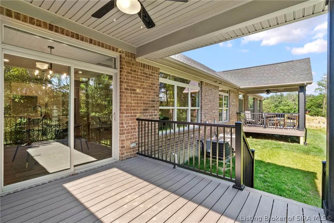
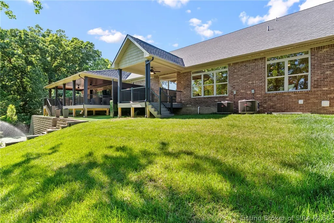
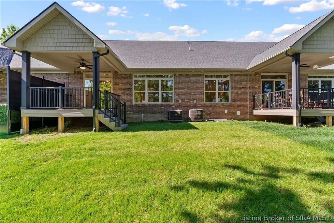
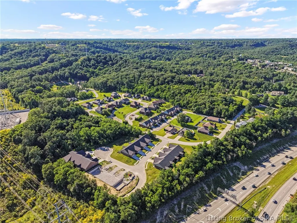
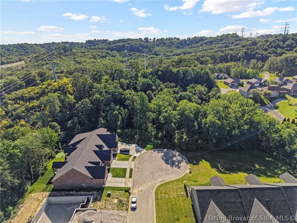
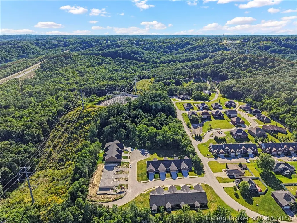
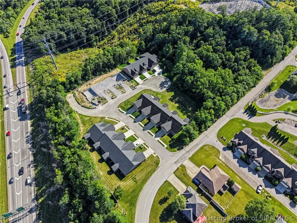
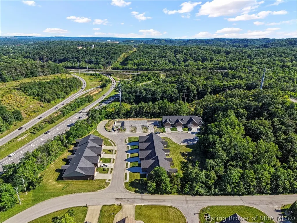
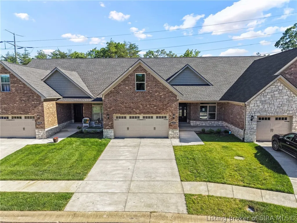
Welcome to The Willows of Autumn Grove! Brand-new luxury patio homes by Witten Builders, offering over 3,000 sq. ft., 4 bedrooms, 4 full baths, and finished basements. Nestled on a quiet cul-de-sac with only 7 homes, these low-maintenance homes feature a private wooded backdrop, with lawn care, landscaping, and roof policy included in the HOA. Enjoy an open floor plan with 9-ft ceilings, custom finishes, granite/quartz kitchen, main-level primary suite, covered composite deck, and finished lower level perfect for entertaining. Energy Star Rated and backed by a 2-10 Home Warranty. Conveniently located near shopping, dining, downtown New Albany, and Louisville.
| Price History | |
|---|---|
| 6/5/2026 | Listed $529,900 |
| 8/14/2026 | 6$499,900 |
General Features
| Heating | Heat Pump |
|---|---|
| Cooling | Central Air |
| Possession | Close Of Escrow |
| Appliances | Dishwasher,Disposal,Oven,Range |
| Zoning | Residential |
| HOA Fee | 150 |
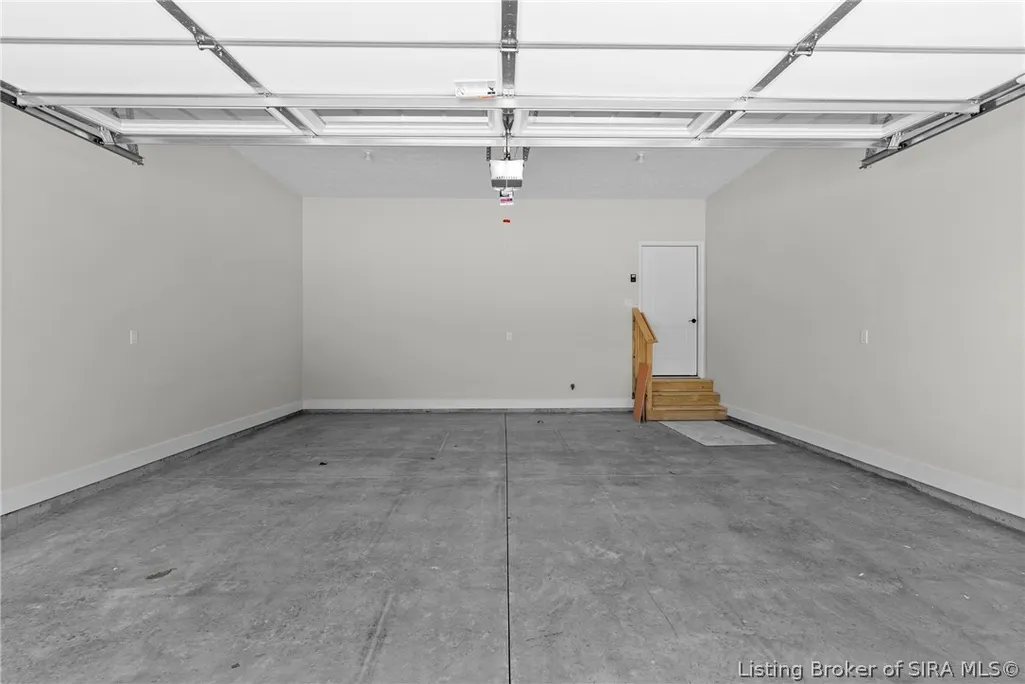
| Garage Spaces | 2 |
| Patio/Porch Features | Covered,Deck,Patio,Porch |
| Architectural Style | One and One Half Story |
| Construction Materials | Brick,Stone,Frame |
| Year Built | 2026 |
| View | Park/Greenbelt,Panoramic,Scenic |
| Township | New Albany |
| Levels | One and One Half |
| Property Subtype | Residential |
| Community Features | Sidewalks |
| Assoc Fee Paid Per | Monthly |
| County | Floyd |
| New Construction | true |
| Property Type | Residential |
| HOA | true |
| Attached Garage | true |
| Subdivision Name | Villages of Autumn Grove |
| Garage Y/N | true |
| Total Rooms | 12 |
| Full Baths | 4 |
| Status | Active |
| Directions | Take State Street to Kenzig Rd. Follow back to left on Penny Lane; Straight into Katie Lane. |
| City | New Albany |
| Zoning Description | Residential |
| Lot Size Units | Acres |
| Lot Size Square Feet | 4133.84 |
| Listing Terms | Cash,Conventional,FHA,VA Loan |
| Tax Annual Amount | 3438 |
| Lease Considered Y/N | false |
| Virtual Tour | https://www.dropbox.com/scl/fi/s2y8xs0ash3959yq5kmdo/06.02.2026-06-810-katie-ln-tiffany-denison.mp4?rlkey=g2nin5m6tdm5zt9s91otl5vzb&st=1u4ylp5j&dl=0&raw=1 |
| Builder Name | Witten Builders, LLC |
| Standard Status | Active |
| Property Sub Type Additional | Residential |
Interior Features
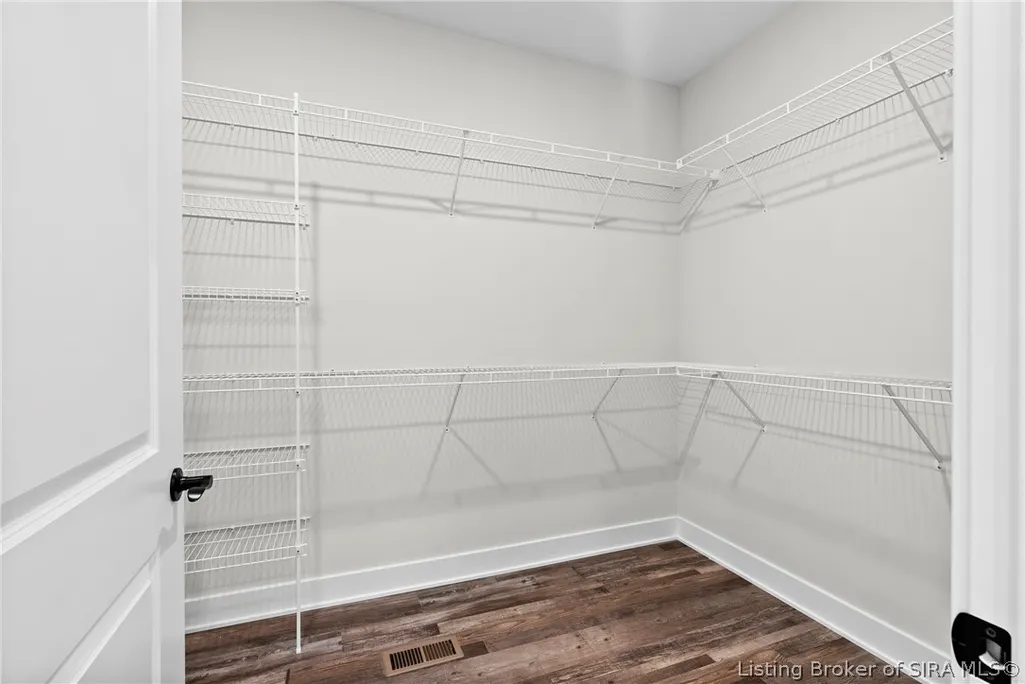
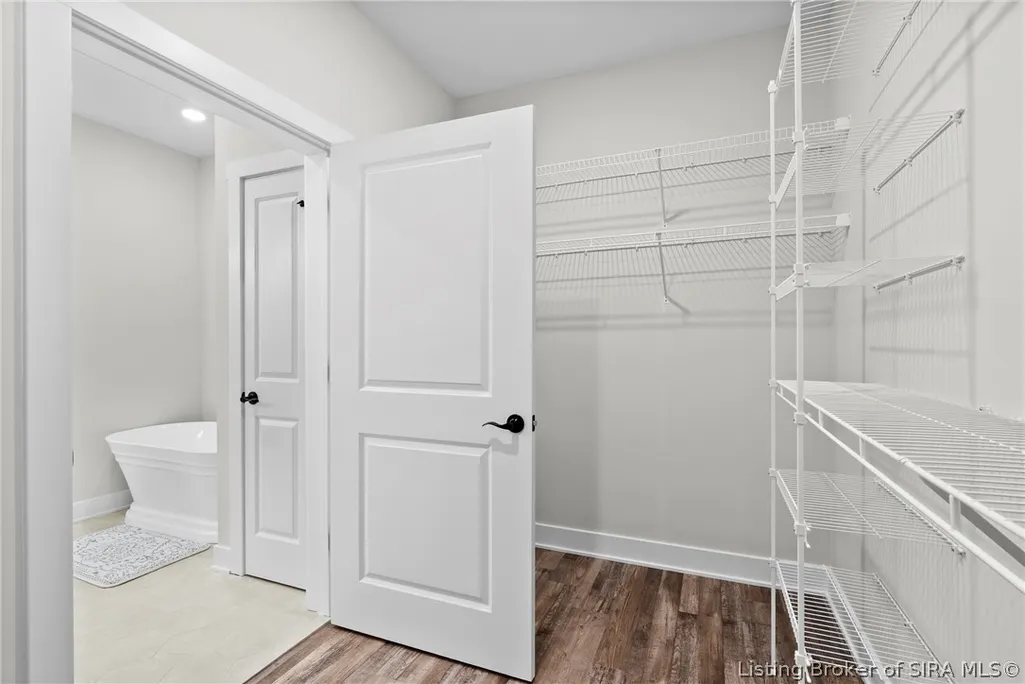
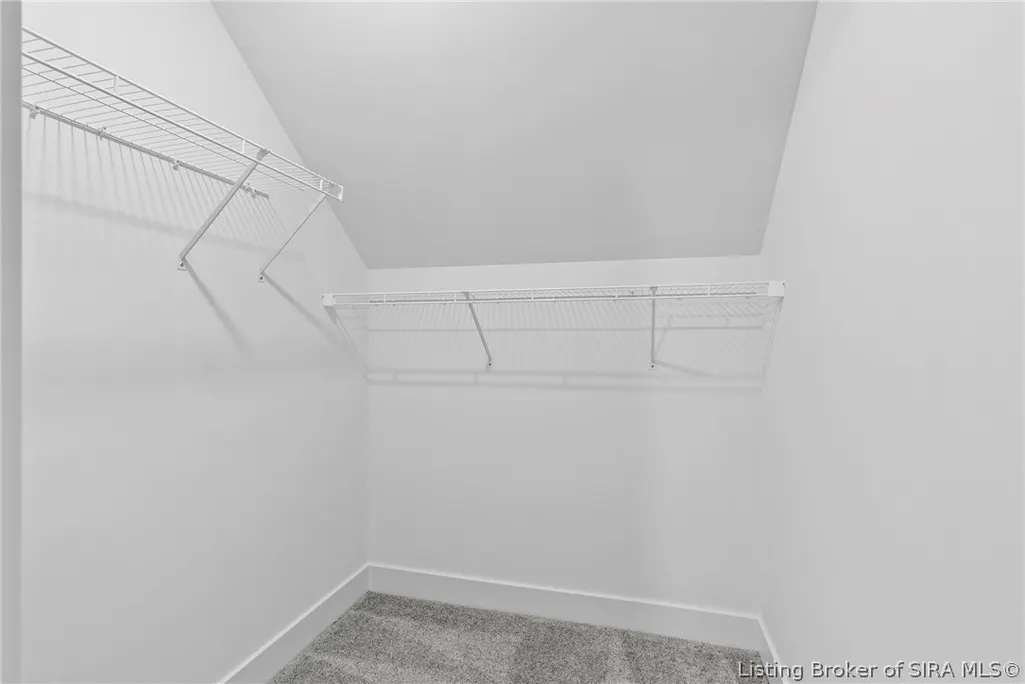
| Interior Amenities | Breakfast Bar,Ceramic Bath,Ceiling Fan(s),Entrance Foyer,Eat-in Kitchen,Game Room,Garden Tub/Roman Tub,Home Office,Kitchen Island,Bath in Primary Bedroom,Main Level Primary,Mud Room,Open Floorplan,Pantry,Split Bedrooms,Storage,Separate Shower,Cable TV,Utility Room,Vaulted Ceiling(s),Walk-In Closet(s) |
|---|---|
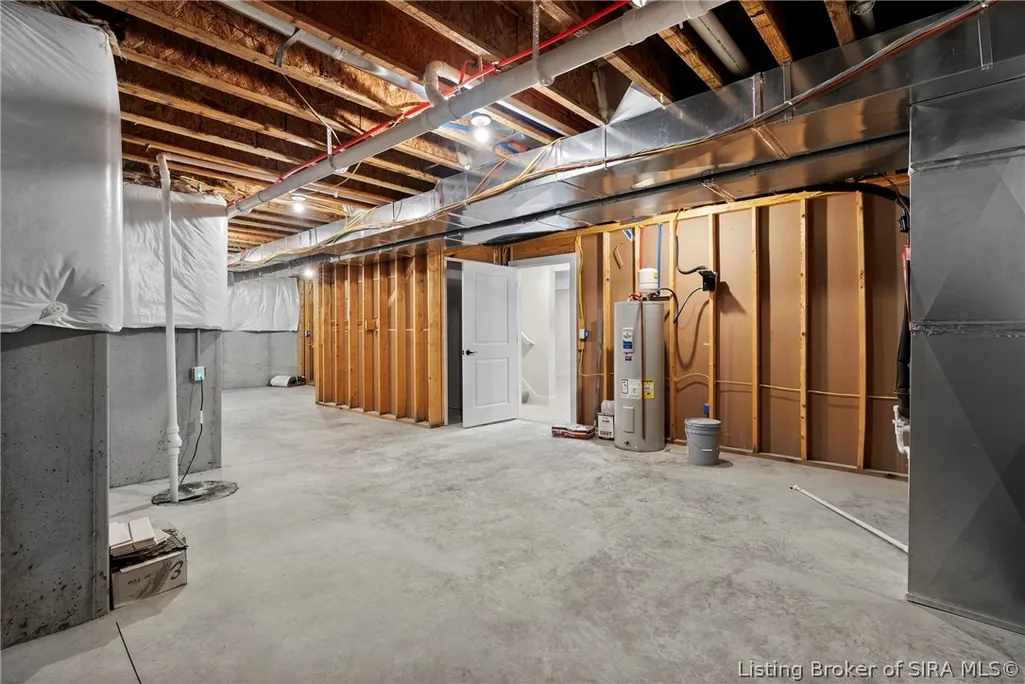
| Basement | Daylight,Full,Finished,Sump Pump |
| Basement (Y/N) | true |
| Air Conditioning Y/N | true |
| Heating Y/N | true |
| Window Features | Screens,Thermal Windows |
| Fireplace Y/N | false |
| Above Grade Finished Area | 2172 |
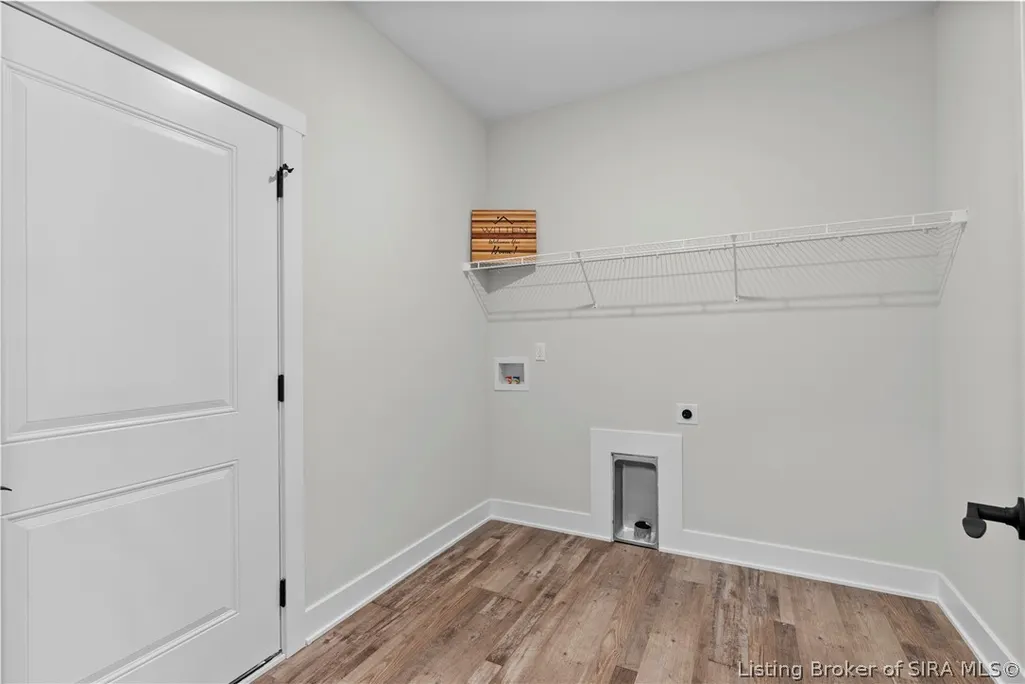
| Laundry Features | Main Level,Laundry Room |
| Total Bedrooms | 4 |
| Below Grade Finished Area | 925 |
| Total Baths | 4 |
Exterior Features
| Exterior Amenities | Deck,Landscaping,Paved Driveway,Porch,Patio |
|---|---|
| Parking Features | Attached,Garage Faces Front,Garage,Garage Door Opener |
| Lot Features | Cul-De-Sac |
| Water Source | Connected,Public |
| Lot Size Area | 0.0949 |
| Foundation Details | Poured |
| Building Area Total | 3097 |
| Lot Size Acres | 0.0949 |
| Road Surface Type | Paved |
| Lot Size Source | Assessor |
Amenities
- Foreclosure
- Views
- Short Sale
- New Construction
- Adult 55+
- Lease To Own
- No HOA Fees
- Furnished
- Primary On Main
- Air Conditioning
- Seller Finance
- Green
- Fixer Upper
- Horse
- Golf
- Fireplace
- Deck
- Garage
- Basement
- Pool
Property vs Single Family Average in 47150
Price
Taxes
Year Built
In The Neighborhood
Open House
New Albany
$ 519,900
- Type
- Single Family
Listed by Sherry Wathen of Lopp Real Estate Brokers
Open House
New Albany
$ 439,900
- Type
- Single Family
Listed by Melissa Coffman of Lopp Real Estate Brokers
Open House
New Albany
$ 499,900
- Type
- Single Family
Listed by Tiffany L Denison of Lopp Real Estate Brokers
 The data relating to real estate for sale on this web site comes in part from the Internet Data Exchange Program. Real estate listings held by IDX Brokerage firms other than Weichert, Realtors® - ABG - Southern Indiana are marked with the Internet Data Exchange logo or the Internet Data Exchange thumbnail logo and detailed information about them includes the name of the listing IDX Brokers. This information is provided exclusively for personal, non-commercial use and may not be used for any purpose
