
Primary on Main
Address
3028 S Middle Fork Lane, Salem, IN
Price
$ 235,000
Property Attributes
- MLS#202609697
- TypeSingle Family
- Listing Status Active
- CountyWashington
- CitySalem
- AreaPierce
- Zip47167
- Style
- Year Built2021
- Taxes$ 193
- Price$ 235,000
- Bedrooms3
- Full Bathrooms2
- Half Bathrooms0
- Sqr Footage1680
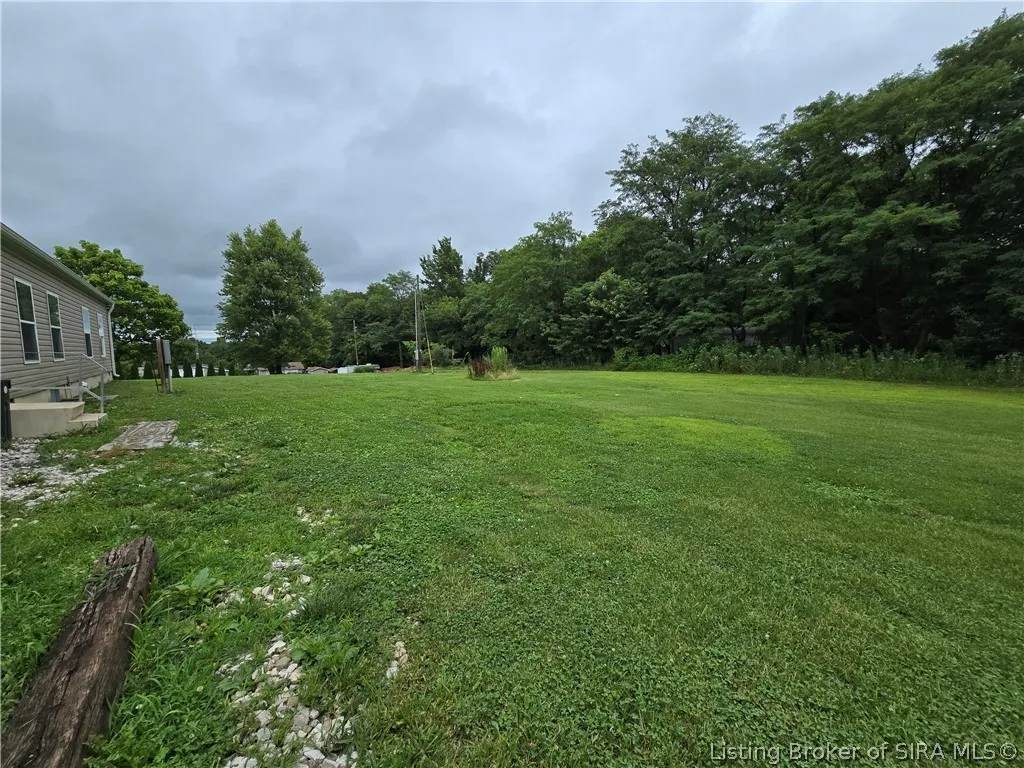
- Lot Size1.38 Acres
Data Source:
Southern Indiana REALTORS® Association (SIRA)
Property Description
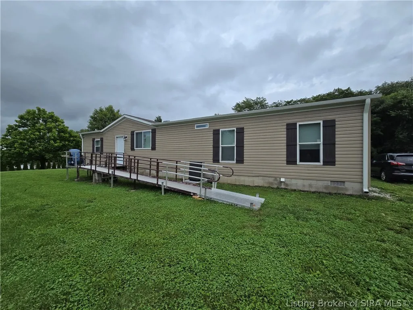
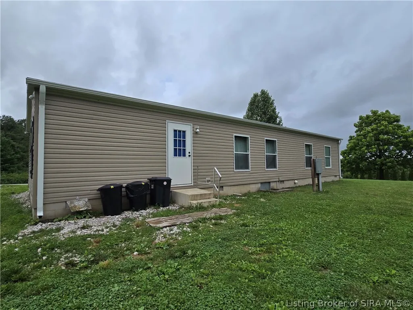
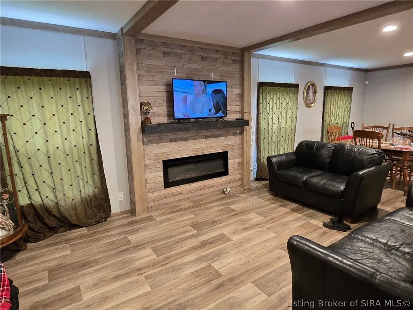
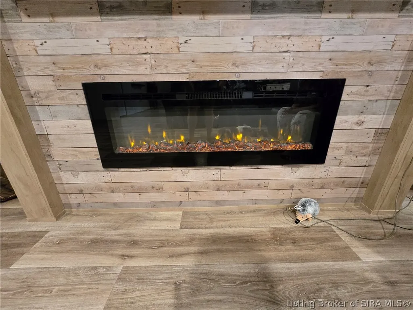
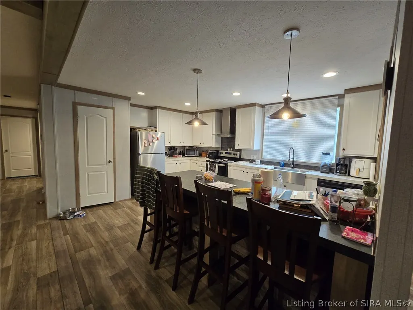
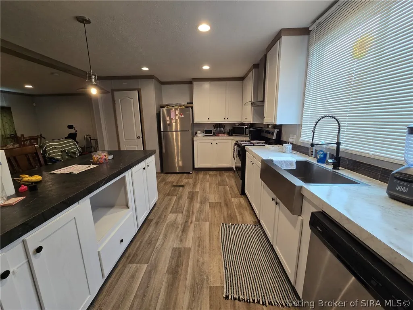
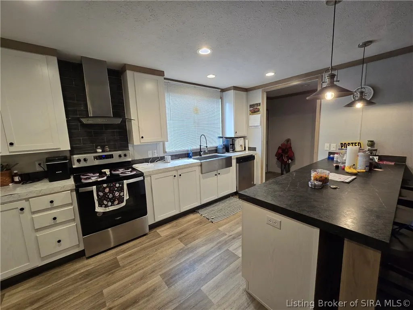
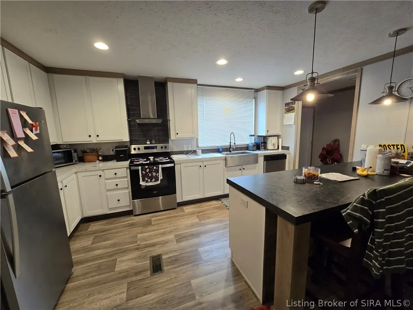
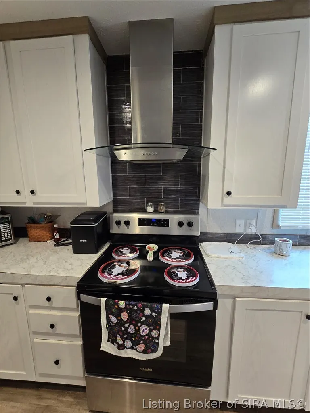
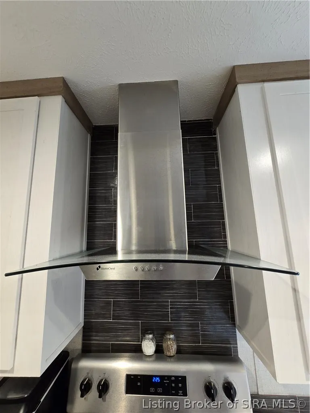
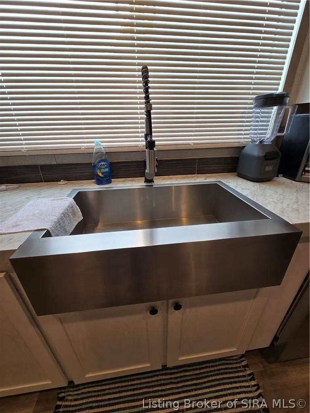
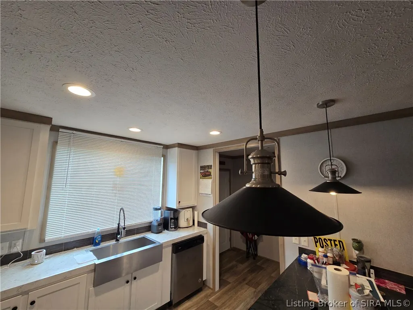
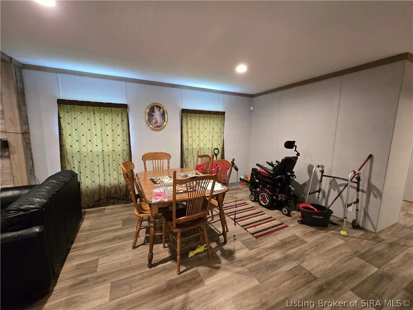
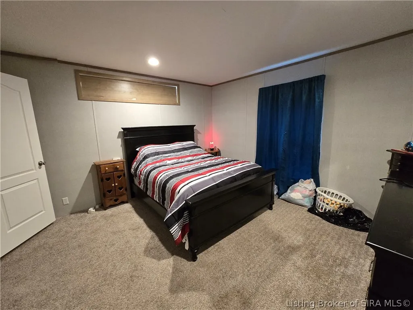
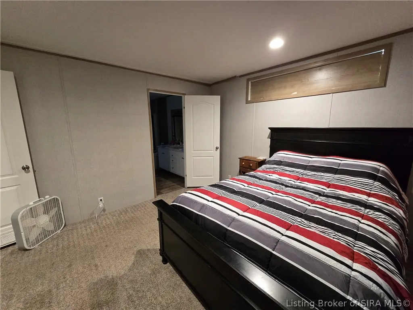
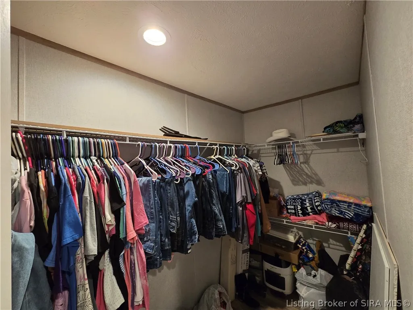
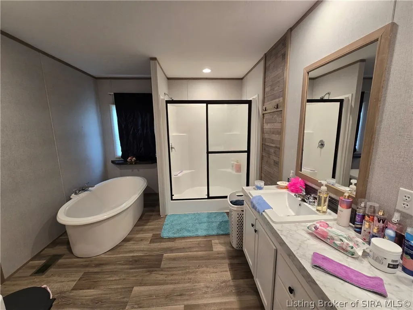
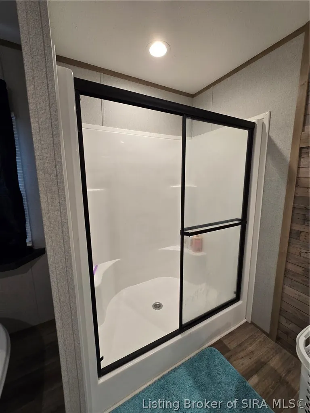
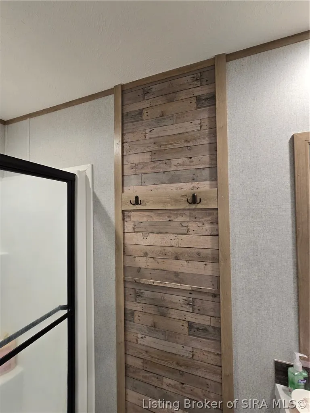
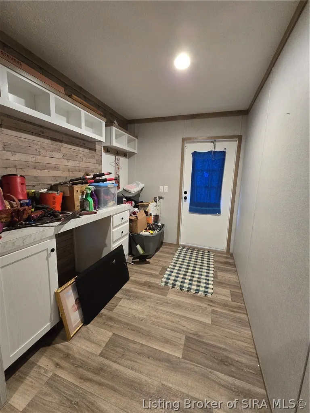
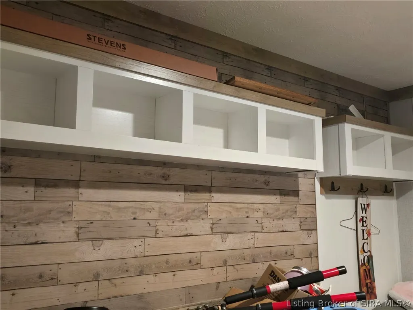
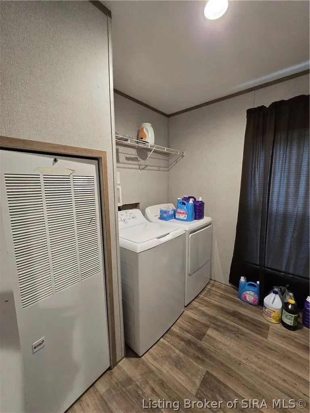
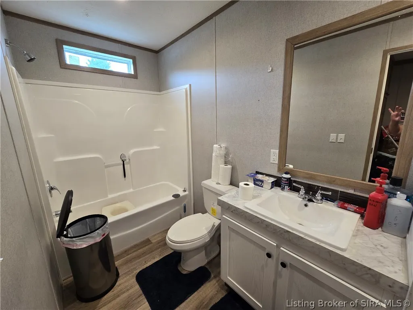
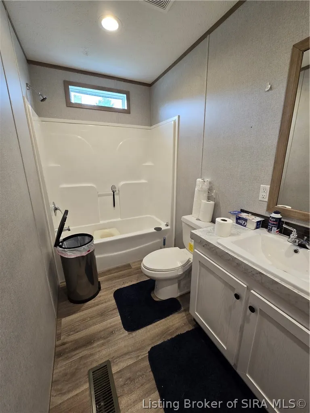
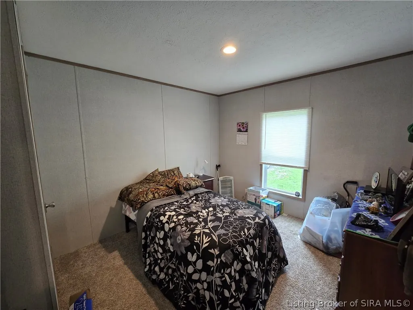
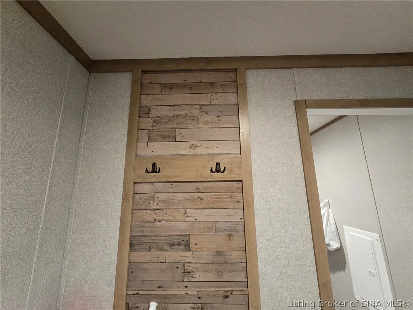
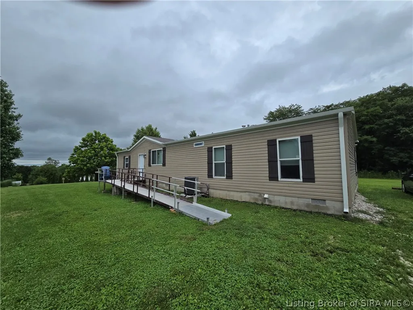
Beautiful home built in 2021 with so many features you'll love....exposed beams in the living/dining room, soaker tub and separate walk-in shower in master bath, large walk-in master closet, kitchen island and stainless steel farm sink, LVP flooring, separate front entry and back utility/mud room with built-in cabinetry, and so much more! Cozy up in front of the electric fireplace on those cold winter nights. Enjoy all the wood features and accents in the home and build your color scheme around the neutral tones. All the amenities of a new home, with less cost.
| Price History | |
|---|---|
| 6/30/2026 | Listed $235,000 |
General Features
| Sewer | Septic Tank |
|---|---|
| Heating | Forced Air |
| Cooling | Central Air |
| Possession | Close Plus 30 Days |
| Roof | Shingle |
| Appliances | Dishwasher,Oven,Range,Refrigerator |
| Zoning | Residential |
| Architectural Style | One Story,Manufactured Home |
| Construction Materials | Vinyl Siding |
| Year Built | 2021 |
| Stories Count | 1 |
| Township | Pierce |
| Levels | One |
| Property Subtype | Residential |
| County | Washington |
| New Construction | false |
| Property Type | Residential |
| Garage Y/N | false |
| Total Rooms | 10 |
| Full Baths | 2 |
| Status | Active |
| Directions | From Salem: travel S. State Road 60 (toward Pekin) for 2 miles, turn left on Farabee Rd, first left on Middle Fork Lane, property on right. |
| City | Salem |
| Zoning Description | Residential |
| Lot Size Units | Acres |
| Lot Size Square Feet | 60112.8 |
| Listing Terms | Cash,Conventional,FHA,USDA Loan,VA Loan |
| Tax Annual Amount | 193 |
| Body Type | Double Wide |
| Standard Status | Active |
| Property Sub Type Additional | Residential |
Interior Features
| Interior Amenities | Breakfast Bar,Bath in Primary Bedroom,Main Level Primary,Mud Room,Split Bedrooms,Storage,Utility Room,Walk-In Closet(s) |
|---|---|
| Basement | Crawl Space |
| Basement (Y/N) | false |
| Air Conditioning Y/N | true |
| Heating Y/N | true |
| Window Features | Screens,Thermal Windows |
| Fireplace Y/N | false |
| Above Grade Finished Area | 1680 |
| Laundry Features | Main Level,Laundry Room |
| Total Bedrooms | 3 |
| Total Baths | 2 |
Exterior Features
| Lot Features | Garden |
|---|---|
| Water Source | Connected,Public |
| Lot Size Area | 1.38 |
| Foundation Details | Block |
| Building Area Total | 1680 |
| Lot Size Acres | 1.38 |
| Lot Size Source | Assessor |
Amenities
- Foreclosure
- Views
- Short Sale
- New Construction
- Adult 55+
- Lease To Own
- No HOA Fees
- Furnished
- Primary On Main
- Air Conditioning
- Seller Finance
- Green
- Fixer Upper
- Horse
- Golf
- Fireplace
- Deck
- Garage
- Basement
- Pool
Property vs Single Family Average in 47167
Price
Taxes
Year Built
 The data relating to real estate for sale on this web site comes in part from the Internet Data Exchange Program. Real estate listings held by IDX Brokerage firms other than Weichert, Realtors® - ABG - Southern Indiana are marked with the Internet Data Exchange logo or the Internet Data Exchange thumbnail logo and detailed information about them includes the name of the listing IDX Brokers. This information is provided exclusively for personal, non-commercial use and may not be used for any purpose
