
Open House Sat, Sep 19th 01:00 PM - 03:00 PM - New Construction
Address
5523 - Lot 114 Whirlaway Court, Jeffersonville, IN
Price
$ 412,900
Property Attributes
- MLS#202609091
- TypeSingle Family
- Listing Status Active
- CountyClark
- CityJeffersonville
- AreaUtica
- NeighborhoodHilton Farms
- Zip47130
- Style
- Year Built2026
- Price$ 412,900
- Bedrooms4
- Full Bathrooms3
- Half Bathrooms0
- Sqr Footage2254
- Lot Size0.171 Acres
Data Source:
Southern Indiana REALTORS® Association (SIRA)
Property Description
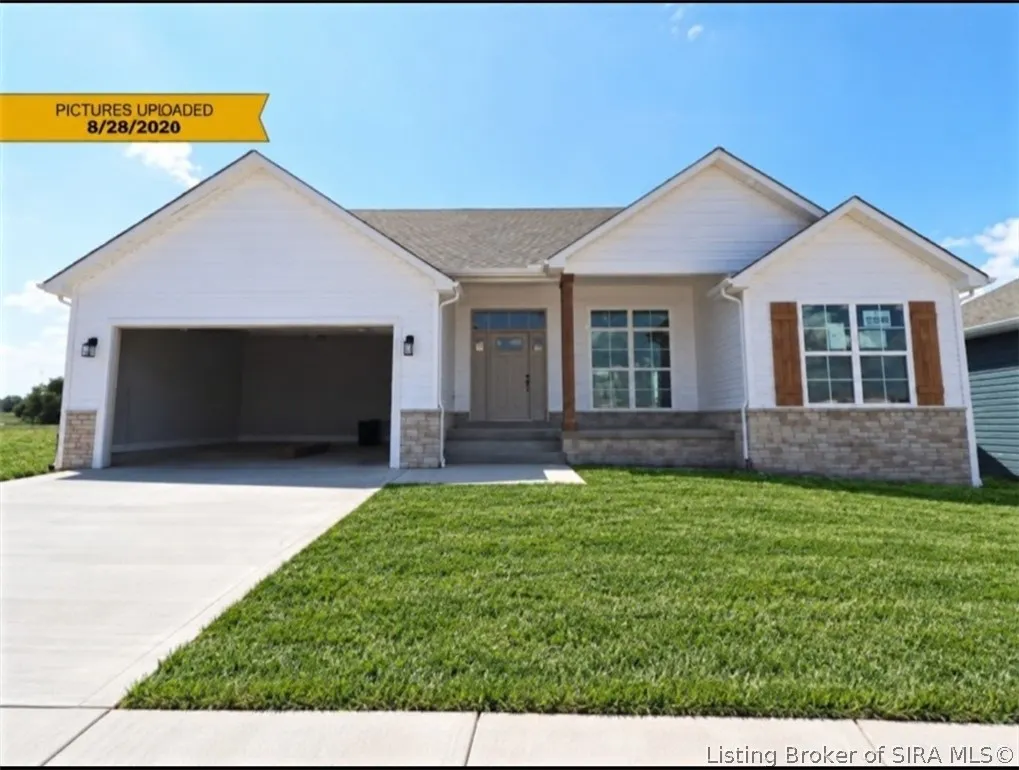
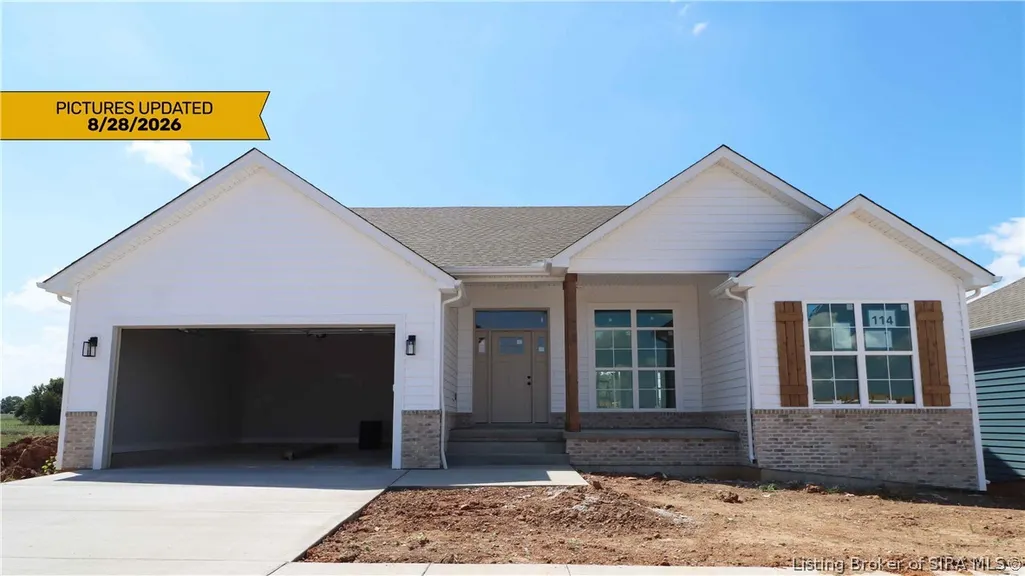
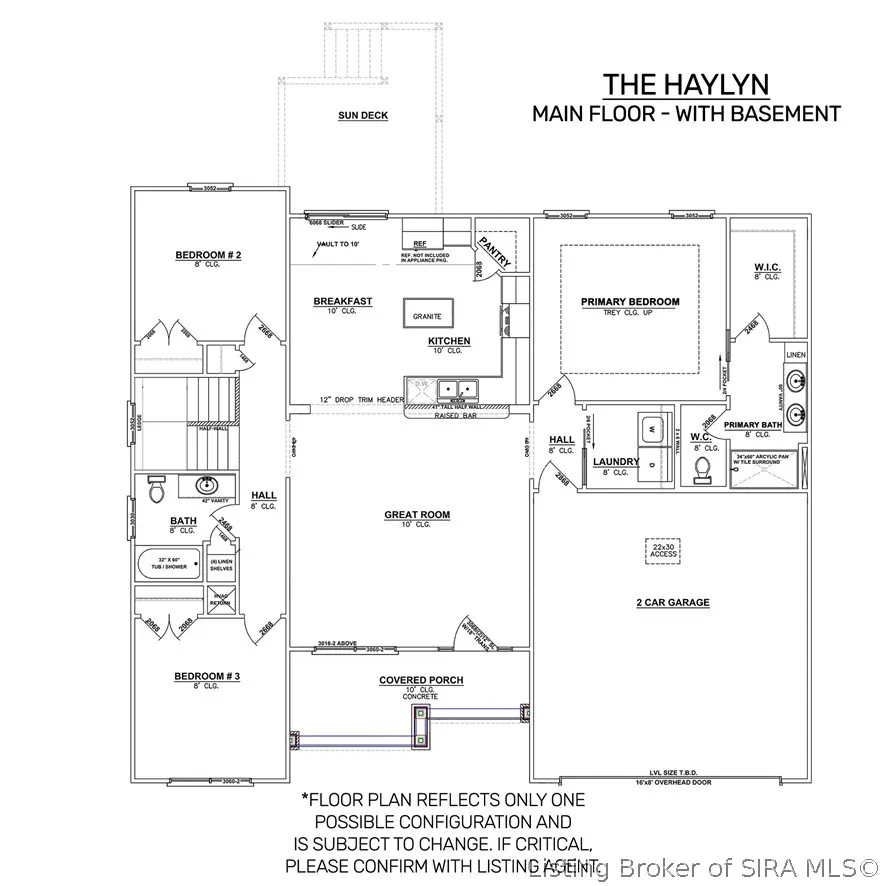
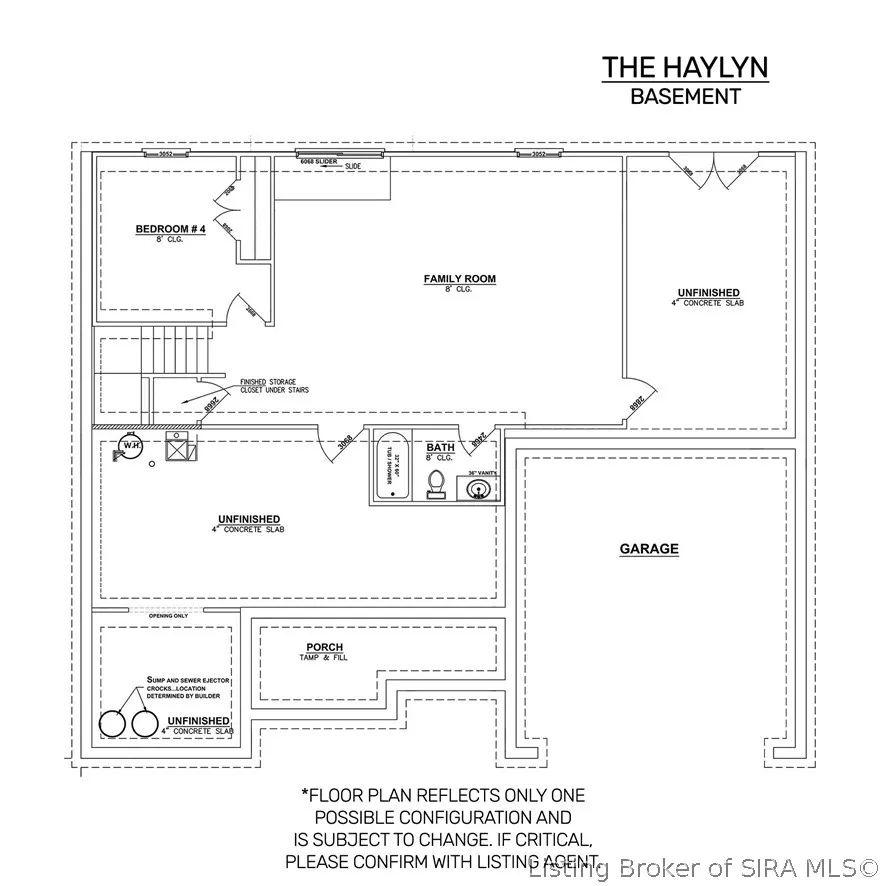
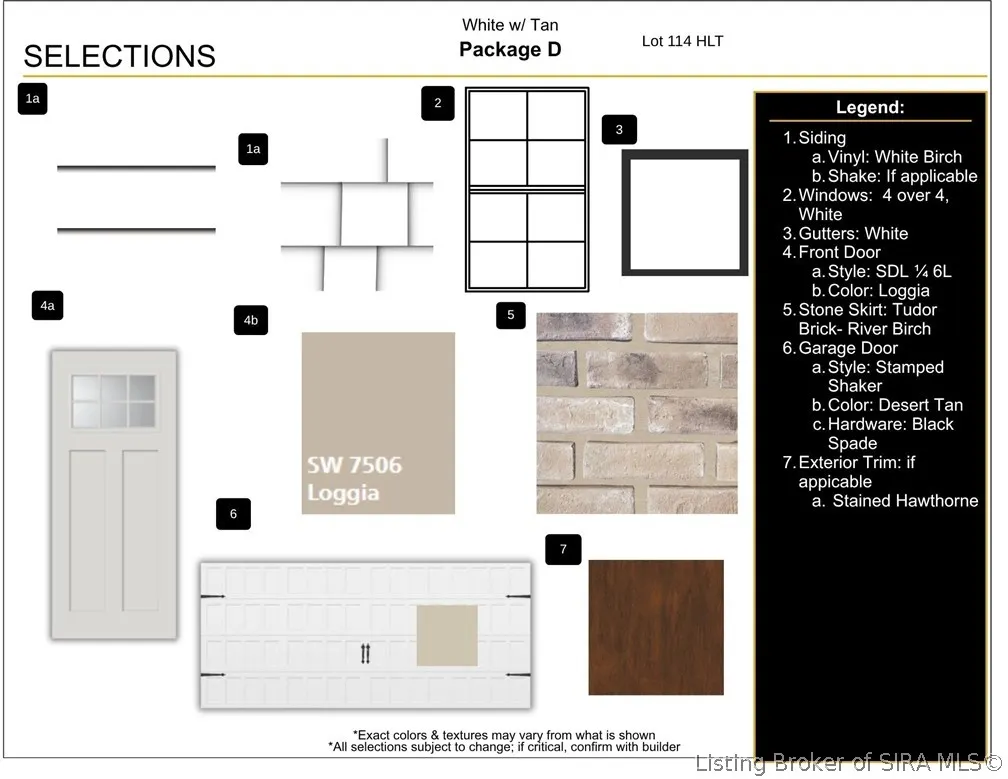
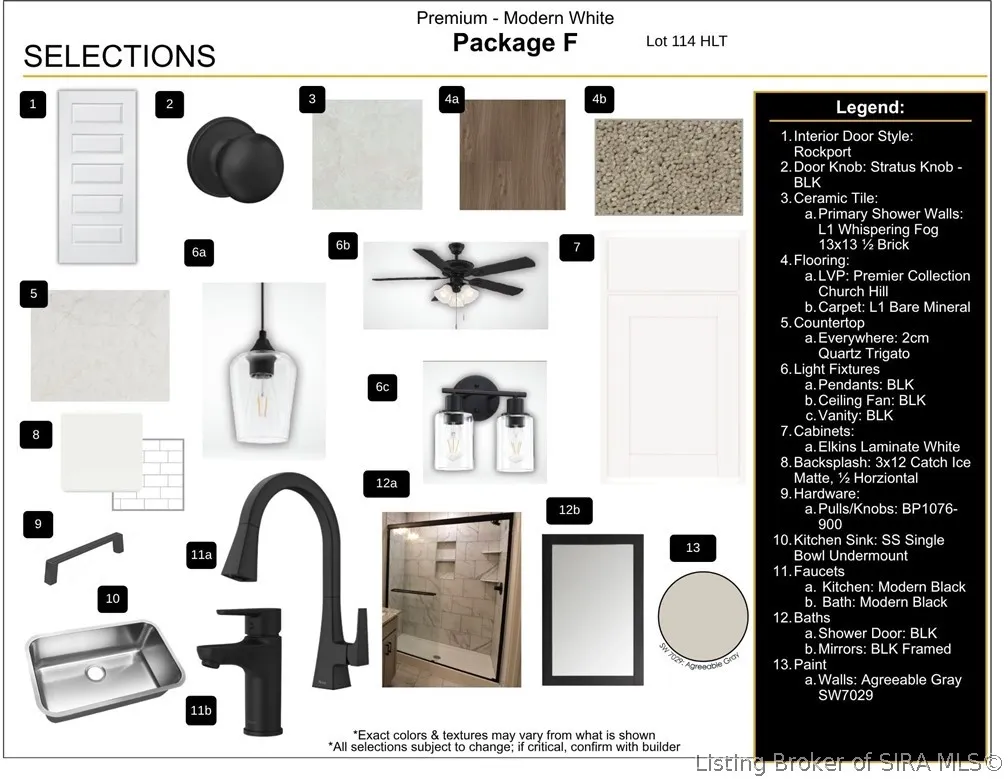
Premier Homes of Southern Indiana presents the beautiful 'Haylyn 200 B' walkout basement floor plan! This 4 Bed/3 Bath home features a covered front porch, a spacious great room with 10' ceiling, open floor plan, split bedrooms, and laundry room with a pocket door. The eat-in kitchen features a vaulted ceiling, stainless steel appliances, quartz countertops, island, walk-in pantry, raised breakfast bar, and roomy breakfast nook w/sliding door that leads out to the covered deck! Primary suite offers an elegant trey ceiling and en-suite bath with pocket door, double vanity, built-in linen tower, water closet, large walk-in shower, and spacious walk-in closet. The full, finished walkout basement features a large 4th bedroom, full bathroom, and huge family room that walks out to the back patio. This home also includes a 2 car attached garage w/keyless entry & a RWC home warranty! Save $$$ toward closing costs by using one of our recommended lenders! Builder is a licensed real estate agent in the state of Indiana.
| Price History | |
|---|---|
| 6/12/2026 | Listed $412,900 |
General Features
| Heating | Forced Air,Heat Pump |
|---|---|
| Cooling | Central Air,Heat Pump |
| Possession | Close Of Escrow |
| Appliances | Dishwasher,Disposal,Microwave,Oven,Range |
| Zoning | Residential |
| HOA Fee | 600 |
| Garage Spaces | 2 |
| Patio/Porch Features | Covered,Deck,Porch |
| Architectural Style | One Story |
| Pool Features | Association,Community |
| Construction Materials | Frame |
| Year Built | 2026 |
| Stories Count | 1 |
| Township | Utica |
| Levels | One |
| Property Subtype | Residential |
| Community Features | Clubhouse,Pool |
| Assoc Fee Paid Per | Annually |
| County | Clark |
| New Construction | true |
| Property Type | Residential |
| Association Amenities | Clubhouse,Pool |
| HOA | true |
| Attached Garage | true |
| Subdivision Name | Hilton Farms |
| Garage Y/N | true |
| Total Rooms | 11 |
| Full Baths | 3 |
| Status | Active |
| Directions | 10th St/ Hwy 62 to Salem Noble Rd to 5500 block of Charlestown Pike |
| City | Jeffersonville |
| Zoning Description | Residential |
| Lot Size Units | Acres |
| Lot Size Square Feet | 7448.76 |
| Listing Terms | Cash,Conventional,FHA,VA Loan |
| Home Warranty Y/N | true |
| Property Condition | Under Construction |
| Builder Name | Premier Homes |
| Standard Status | Active |
| Occupancy Type | Vacant |
| Property Sub Type Additional | Residential |
Interior Features
| Interior Amenities | Breakfast Bar,Eat-in Kitchen,Kitchen Island,Open Floorplan,Pantry,Split Bedrooms,Vaulted Ceiling(s),Walk-In Closet(s) |
|---|---|
| Basement | Full,Finished,Walk-Out Access |
| Basement (Y/N) | true |
| Air Conditioning Y/N | true |
| Heating Y/N | true |
| Fireplace Y/N | false |
| Above Grade Finished Area | 1501 |
| Laundry Features | Main Level,Laundry Room |
| Total Bedrooms | 4 |
| Below Grade Finished Area | 753 |
| Total Baths | 3 |
Exterior Features
| Exterior Amenities | Deck,Landscaping,Porch |
|---|---|
| Parking Features | Attached,Garage Faces Front,Garage,Garage Door Opener |
| Water Source | Connected,Public |
| Lot Size Area | 0.171 |
| Foundation Details | Poured |
| Building Area Total | 2254 |
| Lot Size Acres | 0.171 |
| Lot Size Source | Assessor |
| Builder Model | Haylyn 200 B W/Out |
Amenities
- Foreclosure
- Views
- Short Sale
- New Construction
- Adult 55+
- Lease To Own
- No HOA Fees
- Furnished
- Primary On Main
- Air Conditioning
- Seller Finance
- Green
- Fixer Upper
- Horse
- Golf
- Fireplace
- Deck
- Garage
- Basement
- Pool
Property vs Single Family Average in 47130
Price
Year Built
 The data relating to real estate for sale on this web site comes in part from the Internet Data Exchange Program. Real estate listings held by IDX Brokerage firms other than Weichert, Realtors® - ABG - Southern Indiana are marked with the Internet Data Exchange logo or the Internet Data Exchange thumbnail logo and detailed information about them includes the name of the listing IDX Brokers. This information is provided exclusively for personal, non-commercial use and may not be used for any purpose
